Luxury Sea View Villa in Raco de Galeno – Benissa, Costa Blanca

Ref.  VD40216 3.950.000 €
  • 588 m2
  • 1.750 m2
  • 4
  • 4

Luxury Sea View Villa in Raco de Galeno – Benissa, Costa Blanca

3.950.000 €
  • 588 m2
  • 1.750 m2
  • 4
  • 4
Ref.  VD40216
  •  Villa 
  • in 
  • Benissa

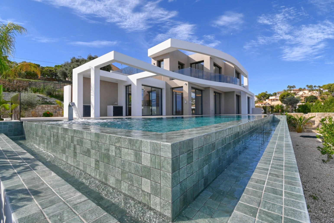
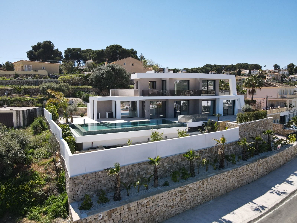
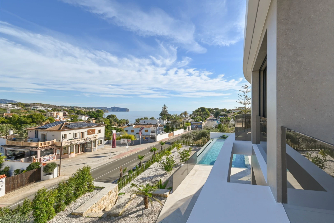
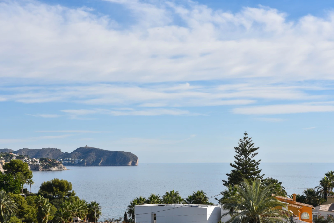
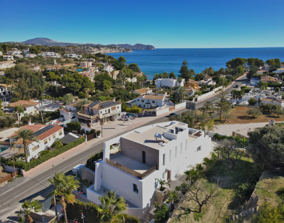
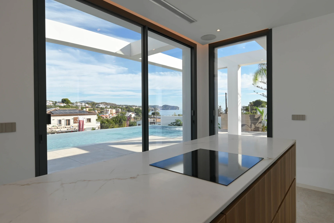
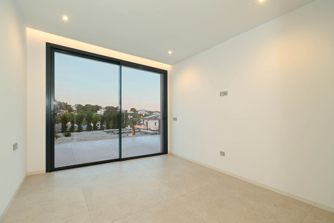
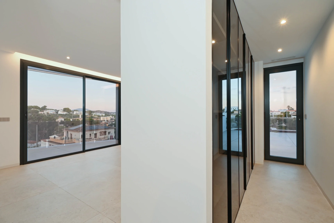
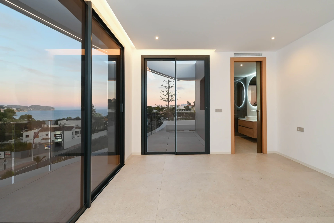
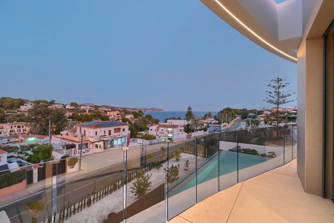
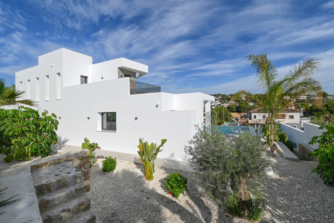
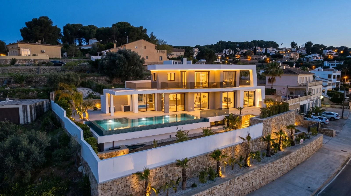
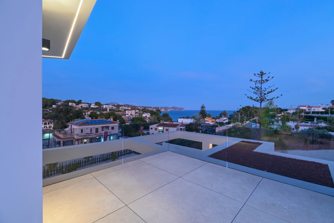
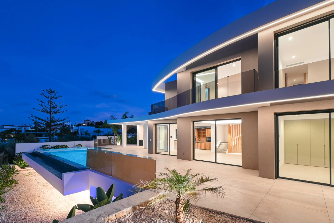
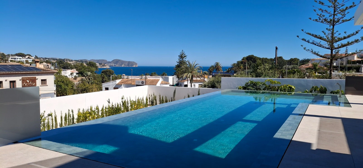
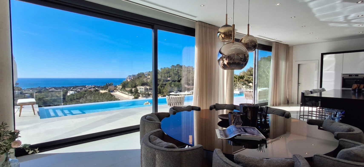
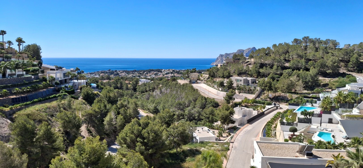
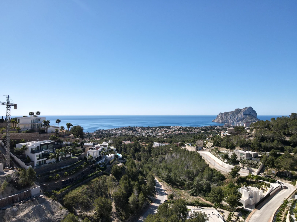
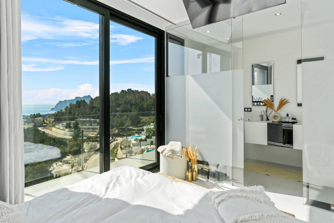
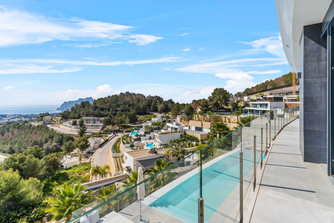
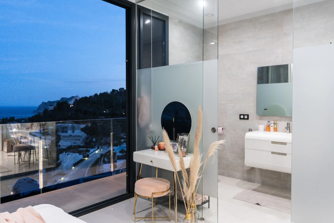
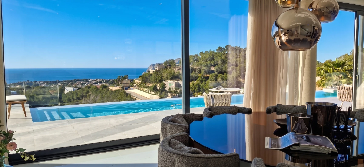
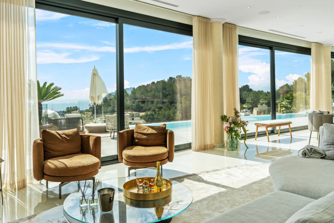
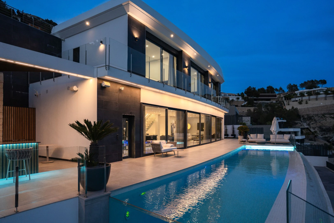
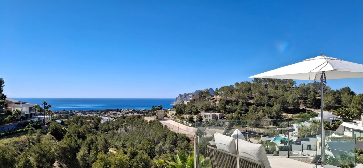
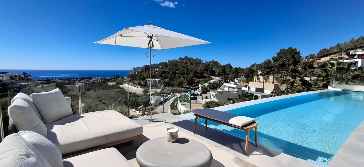
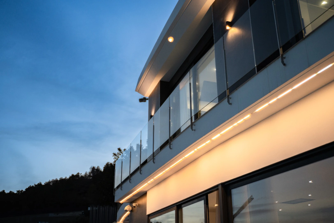
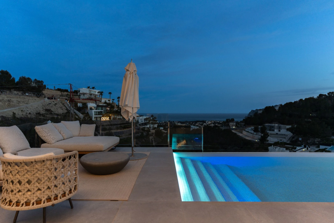
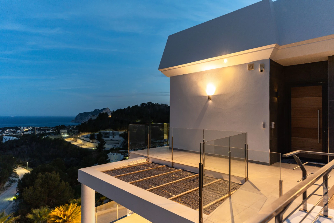
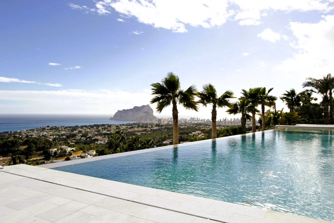
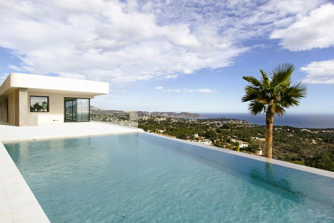
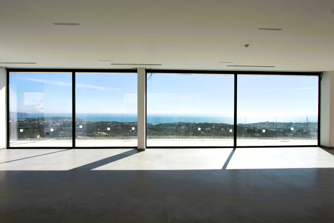
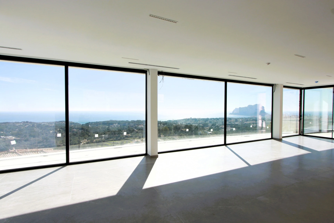
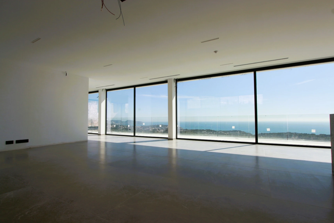
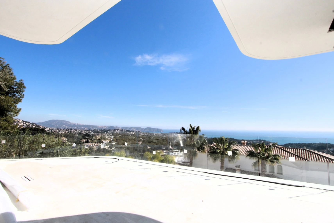
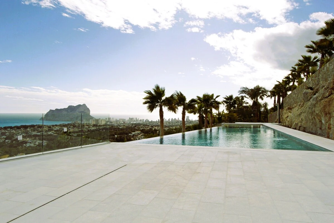
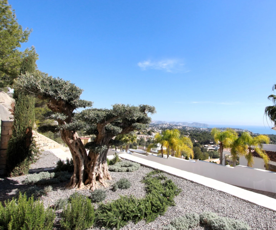
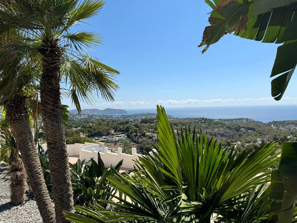
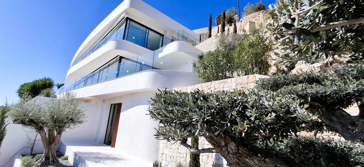
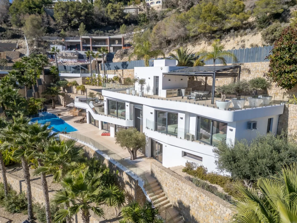
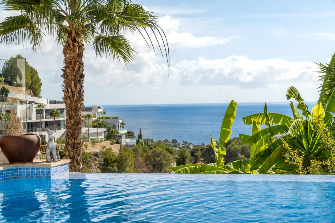
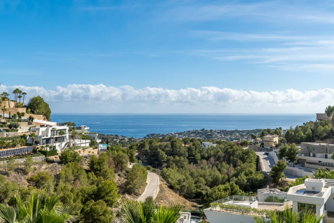
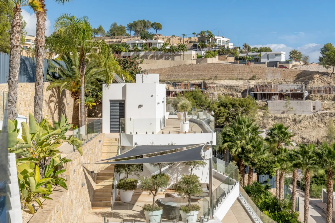
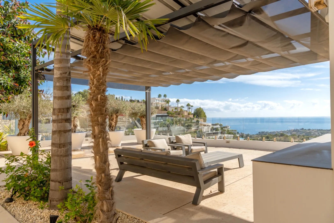
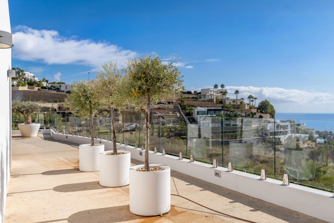
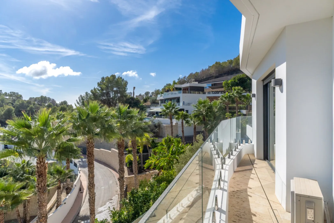
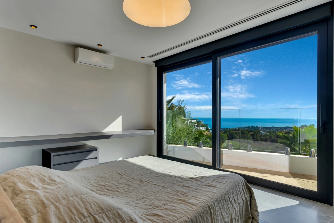
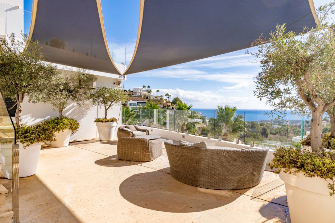
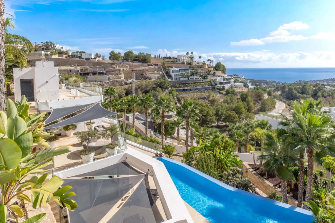
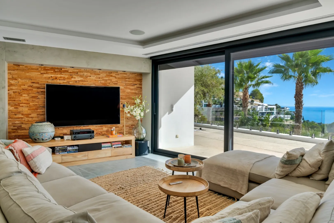
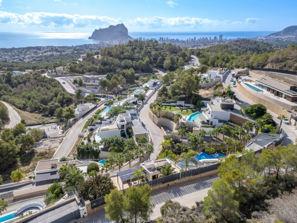
Located in the prestigious residential enclave of Raco de Galeno in Benissa, this spectacular contemporary villa represents the true essence of modern Mediterranean luxury. Positioned just 2.5 km from the sea and enjoying a privileged south-facing orientation, the property offers uninterrupted panoramic views of the Mediterranean coastline and fills every interior space with natural light throughout the day.
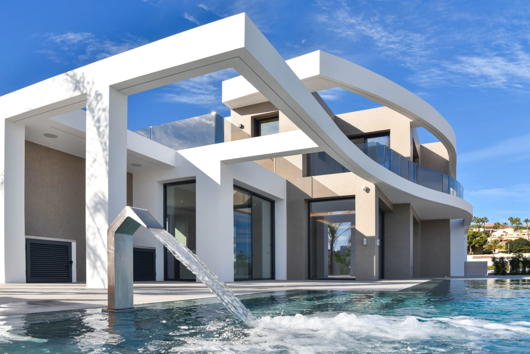
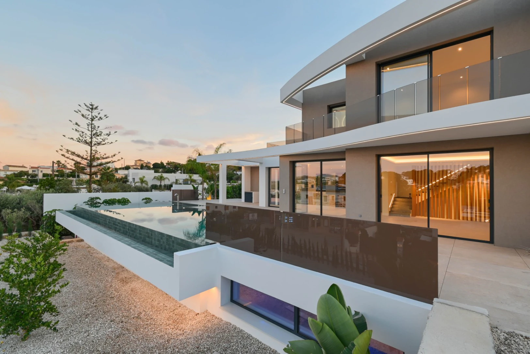
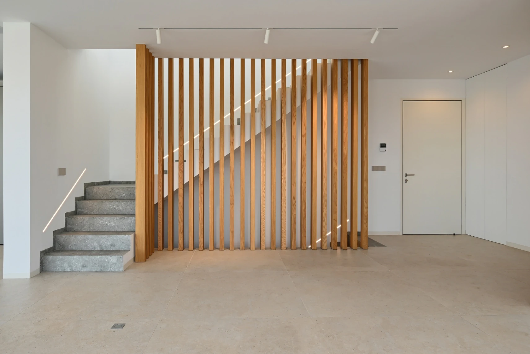
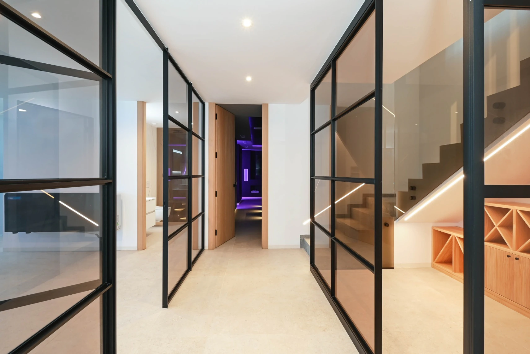
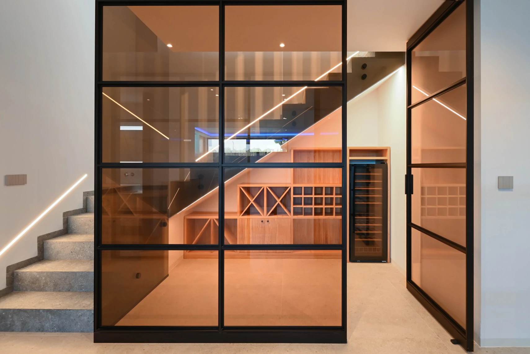
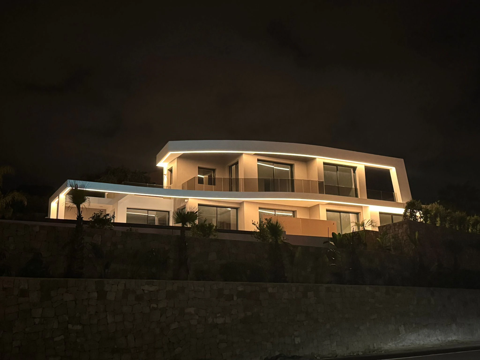
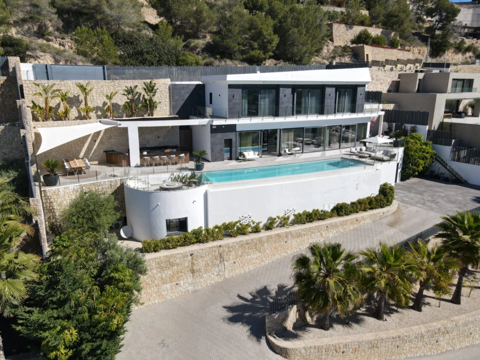
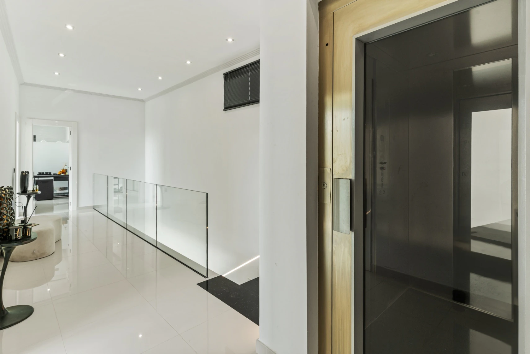
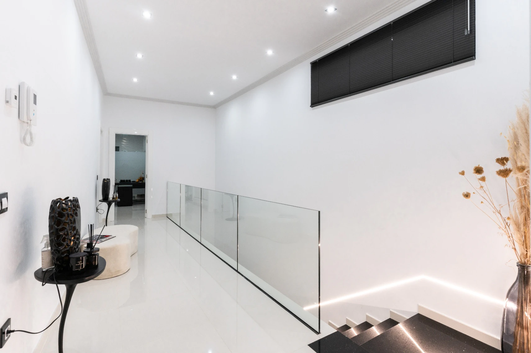
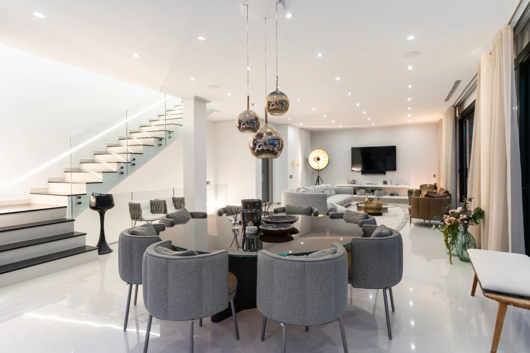
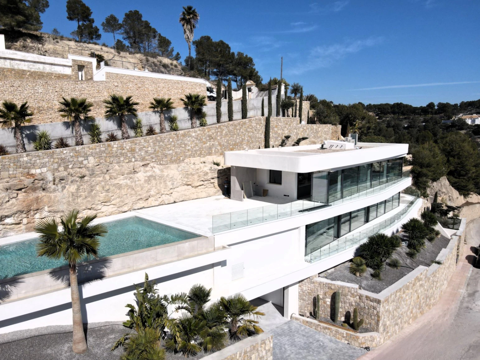
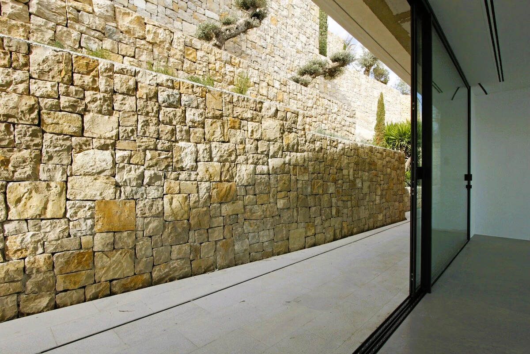
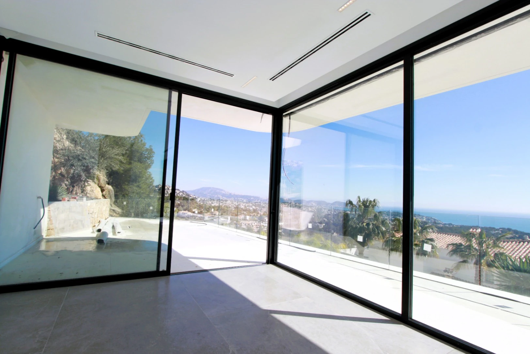
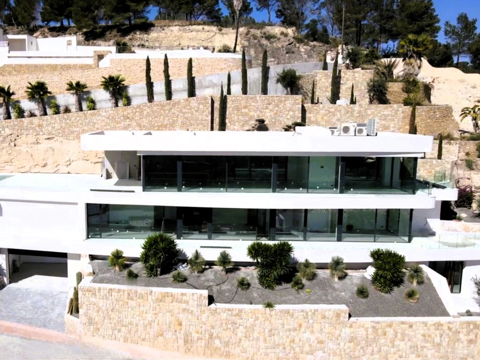
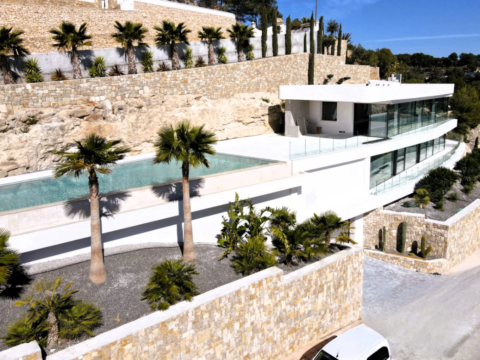
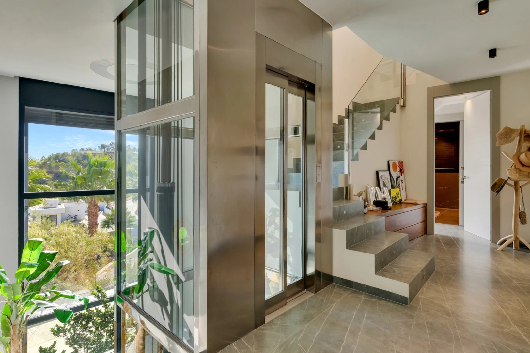
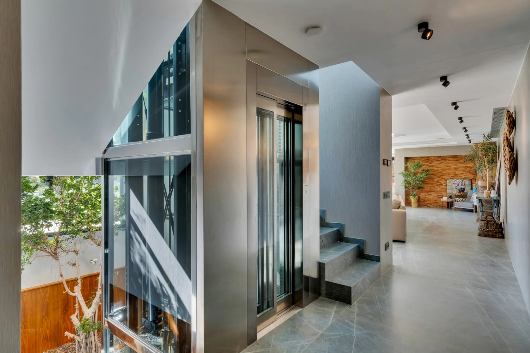
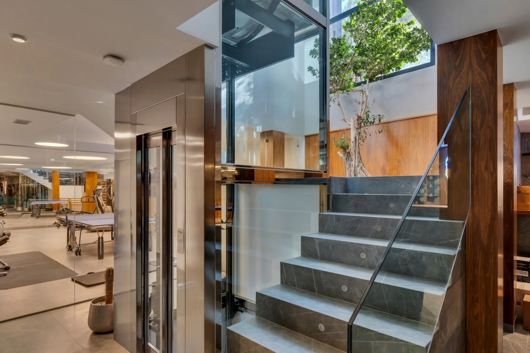
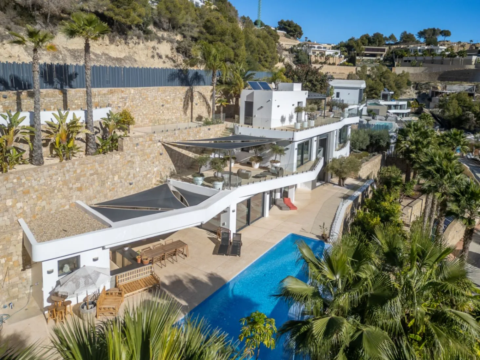
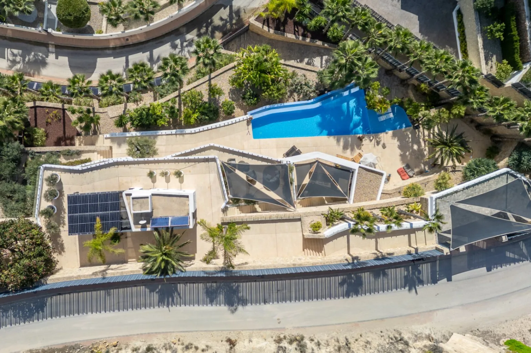
Designed with meticulous attention to detail, the residence unfolds across four impressive levels, seamlessly connected by an elegant staircase and a panoramic glass elevator. The architecture combines clean contemporary lines with expansive floor-to-ceiling glazing, creating a harmonious blend between indoor comfort and outdoor living.

Entrance Level

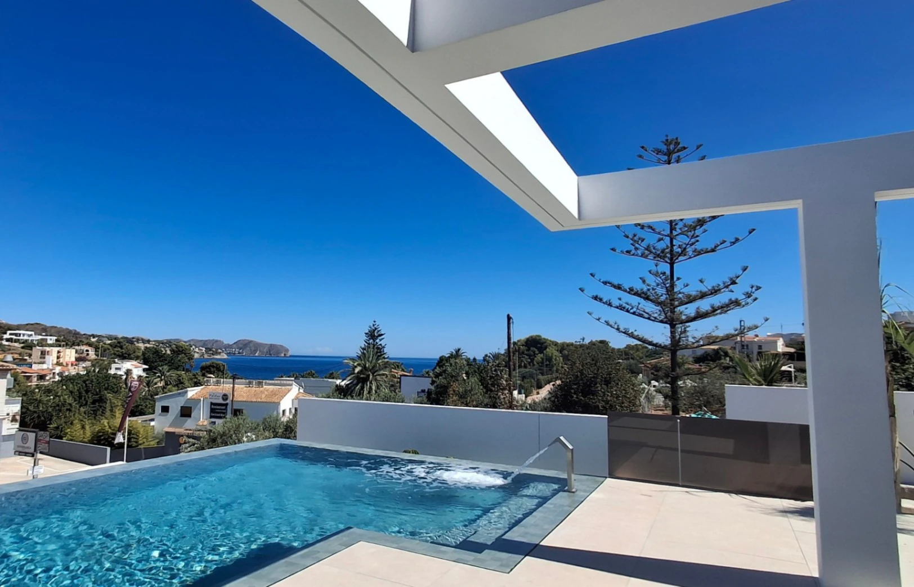
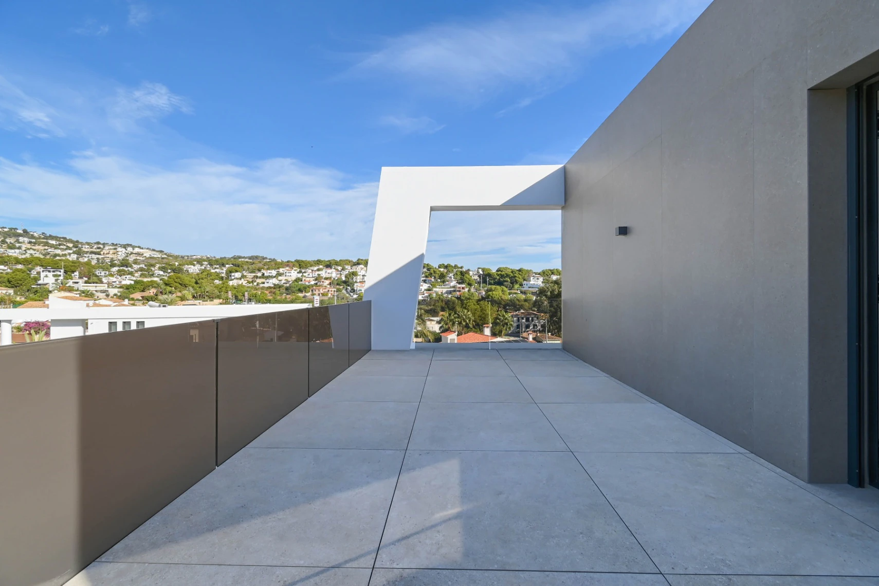
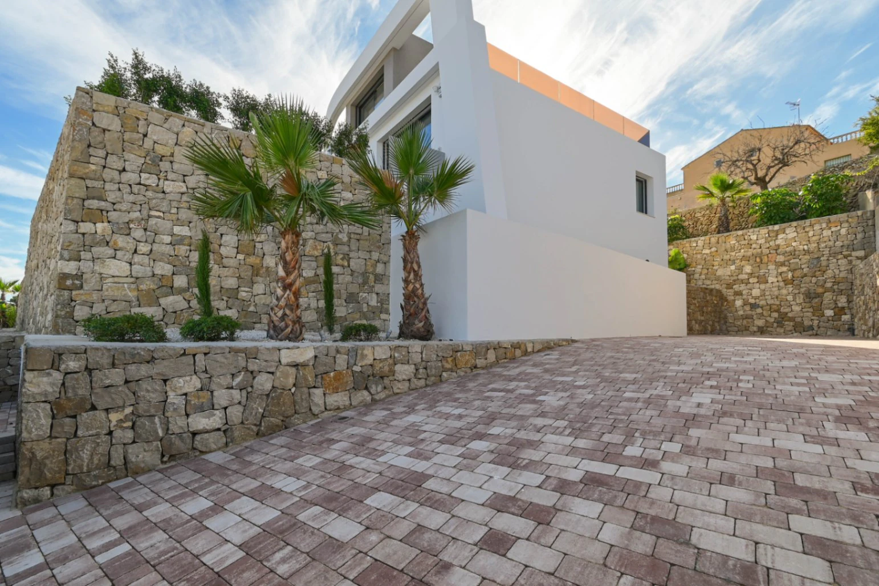
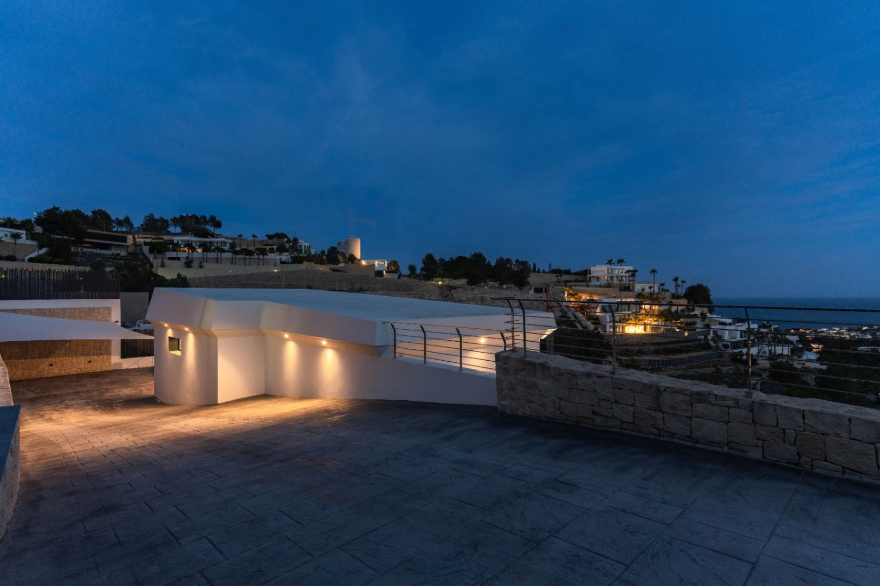
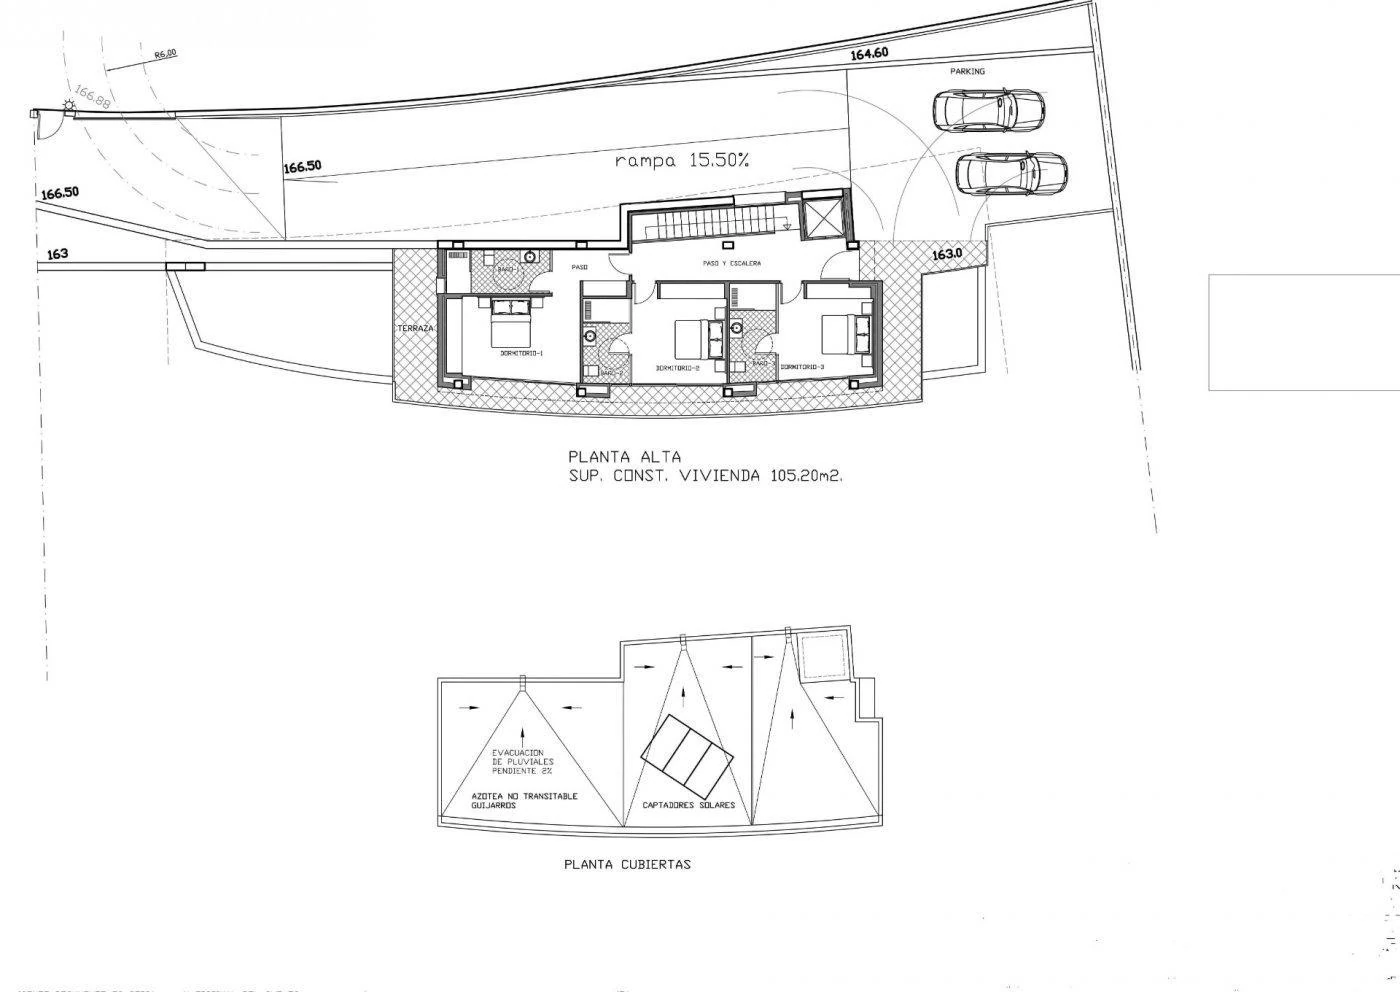
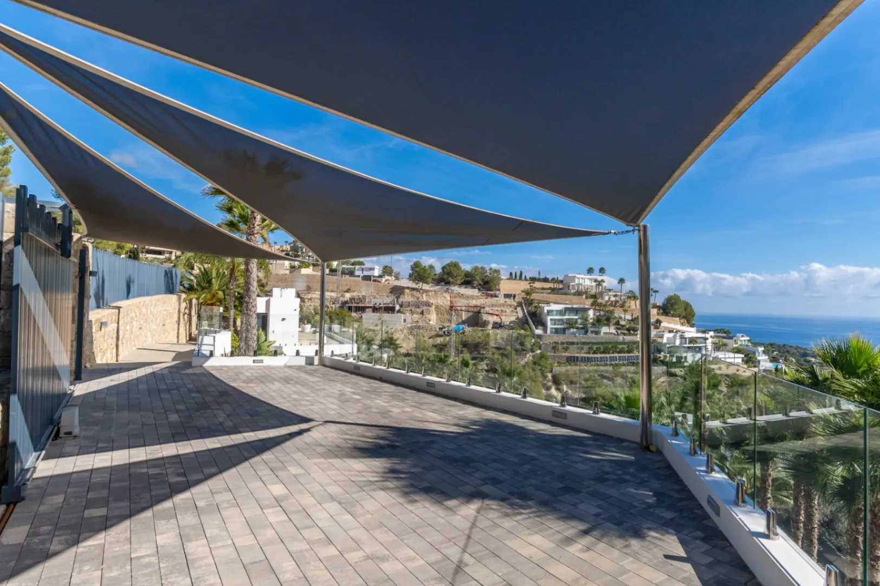
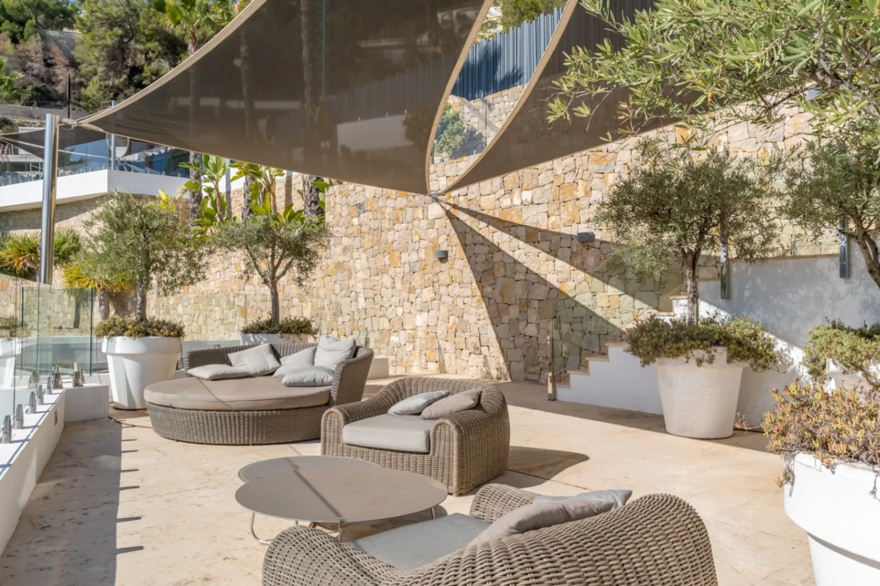
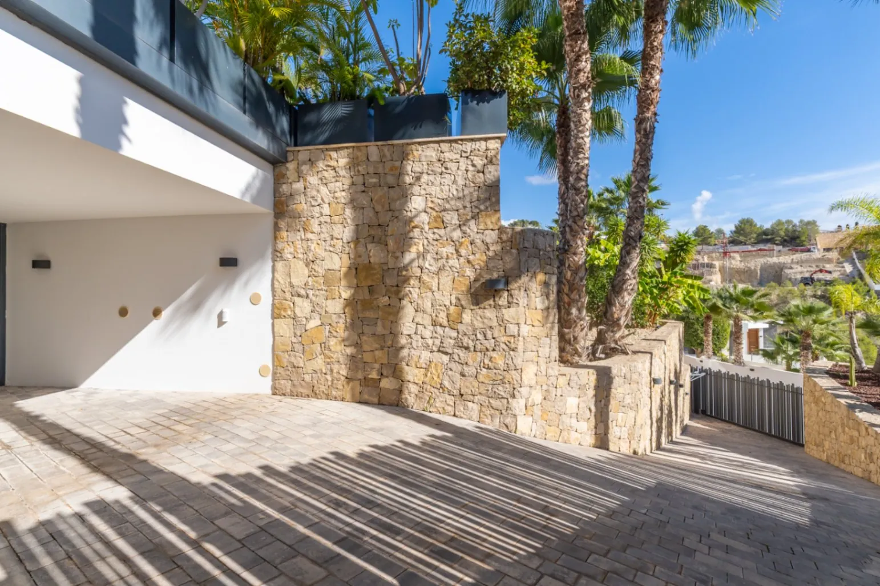
The upper floor welcomes you with a stately entrance that immediately conveys sophistication and exclusivity. This level features spacious terraces and covered parking areas shaded by a distinctive sail-shaped pergola. A refined entrance hall provides direct access to both the elevator and staircase, ensuring effortless movement between floors. A covered terrace on this level offers a serene setting with beautiful sea views — an ideal space for quiet mornings overlooking the Mediterranean.

Night Area

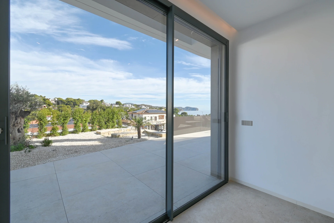
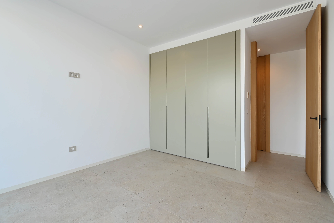
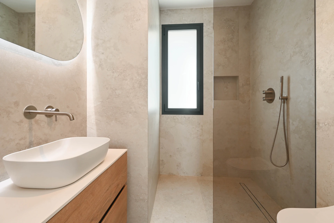
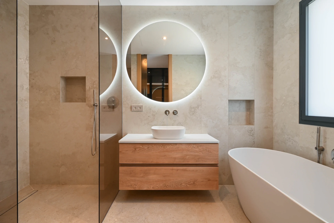
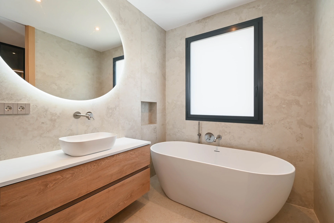
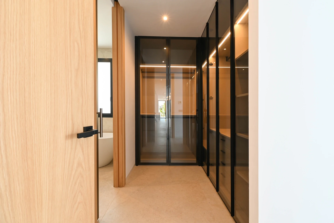
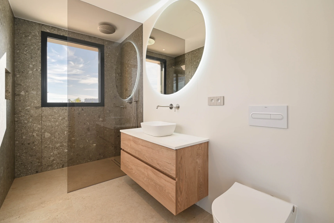
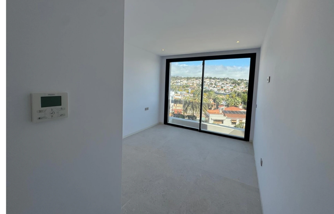
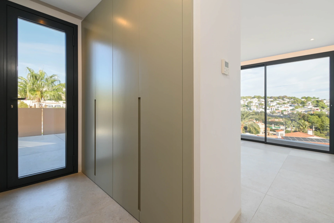
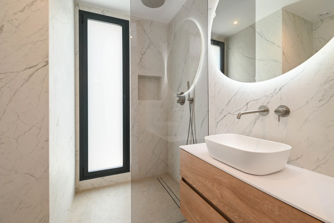
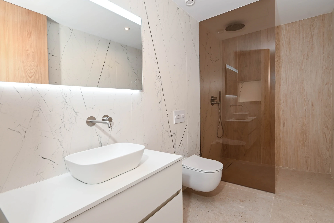
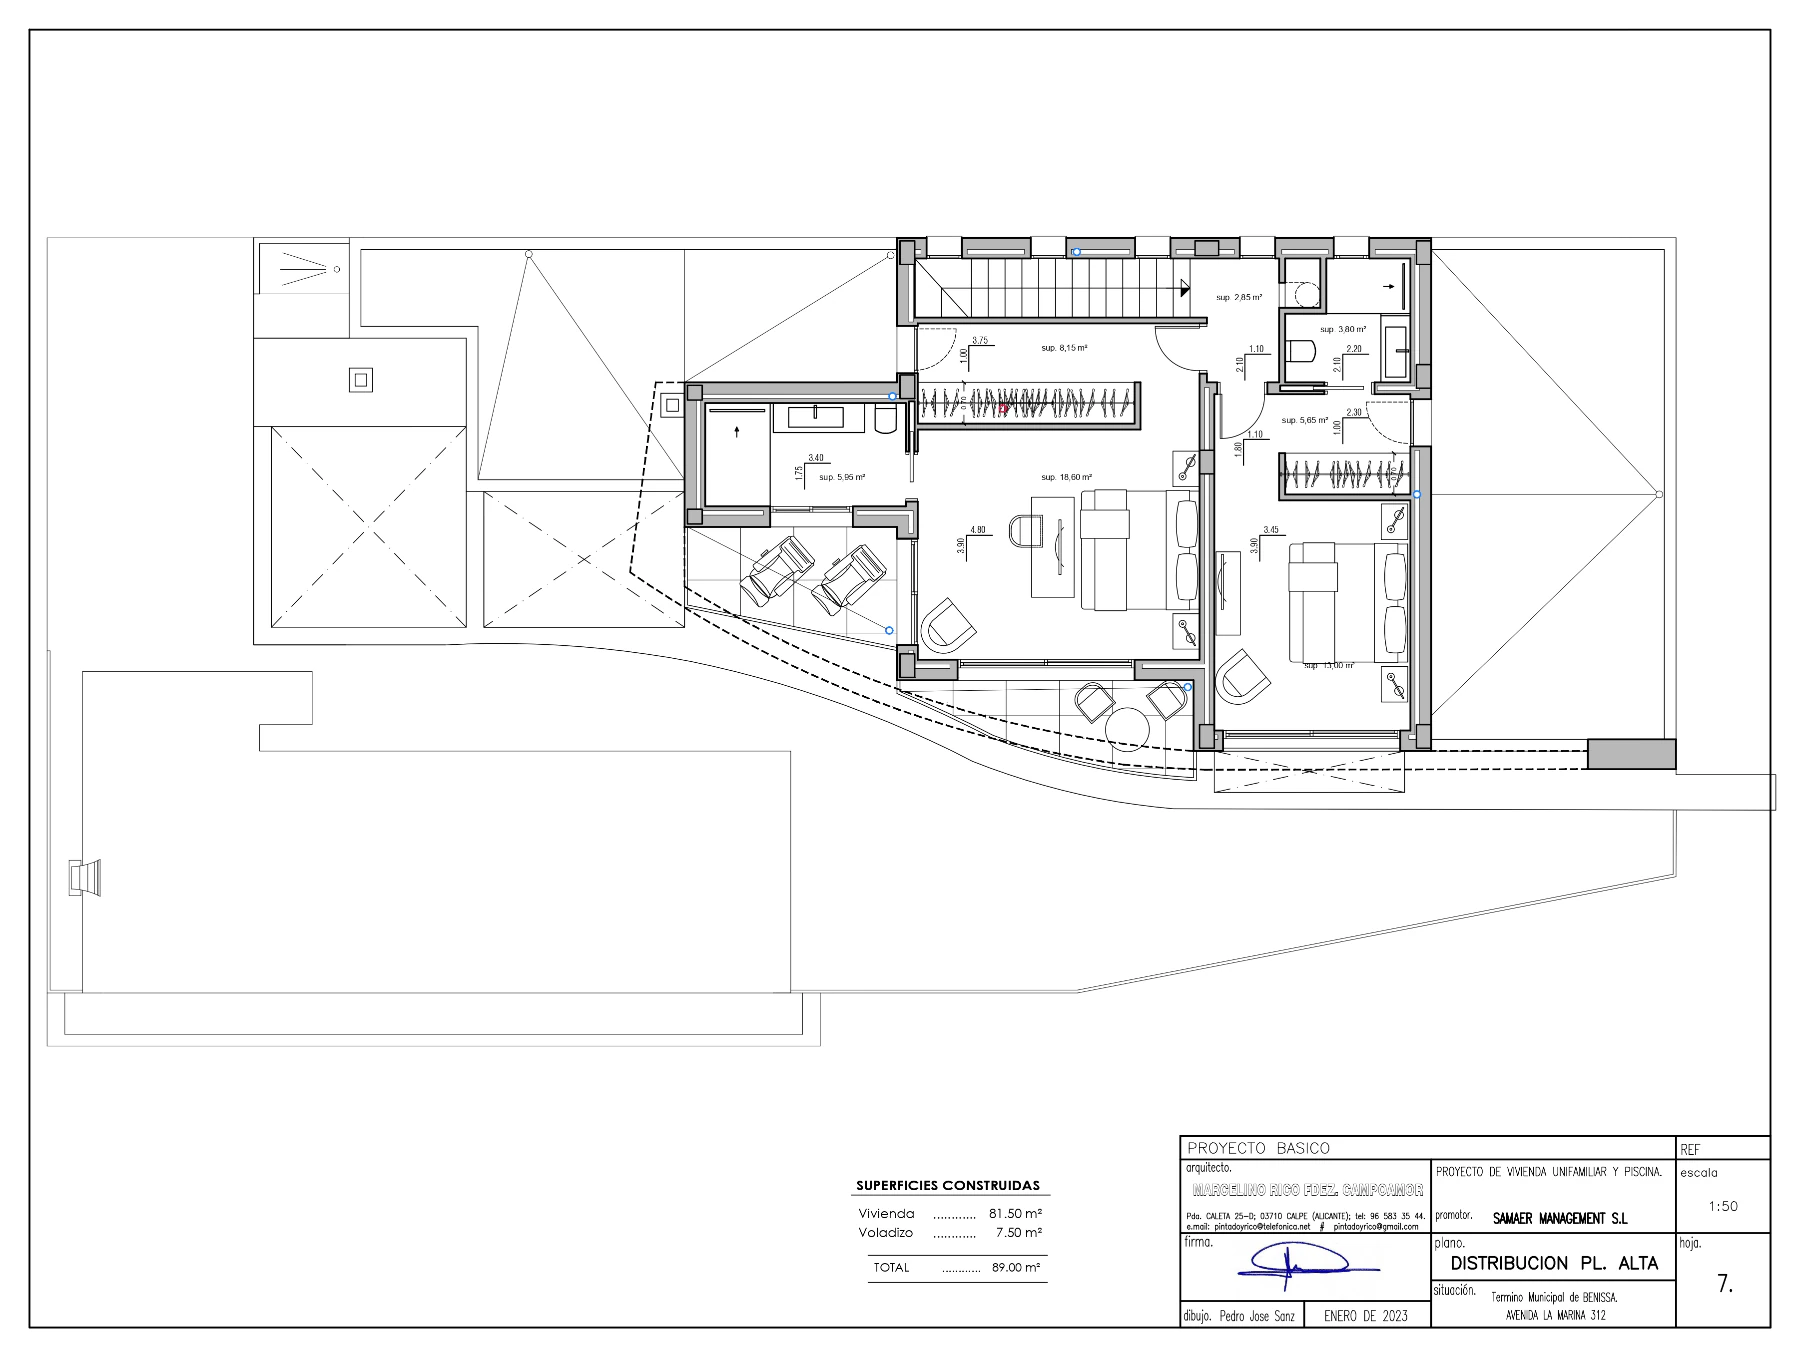
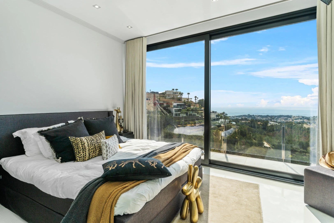
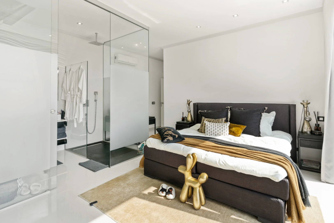
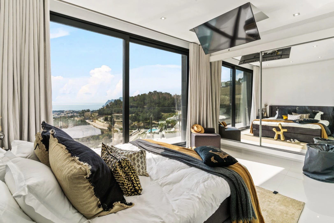
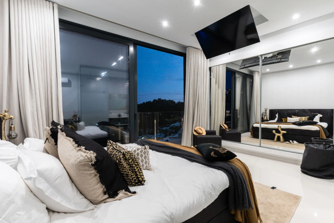
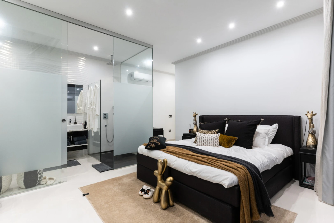
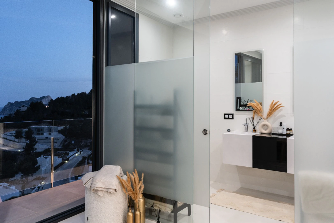
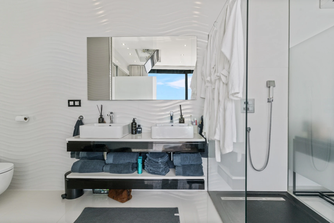
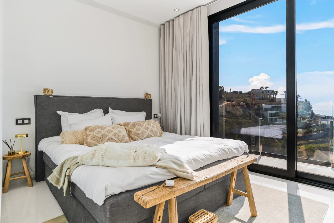
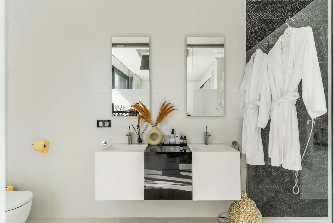
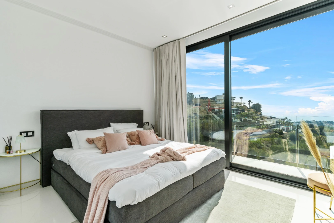
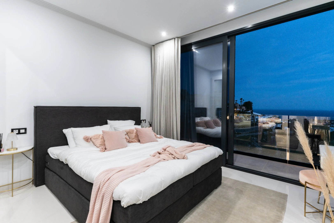
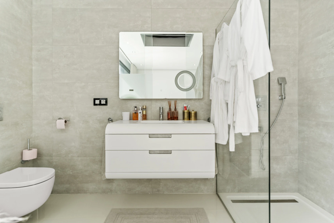
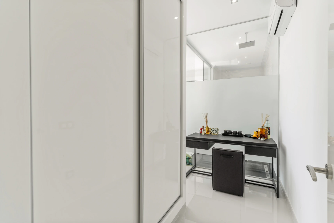
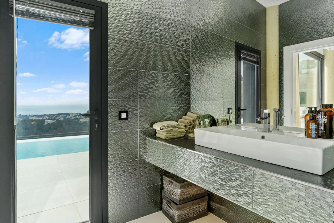
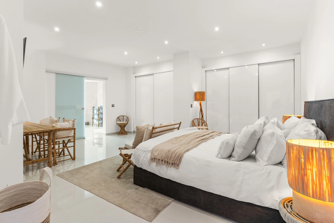
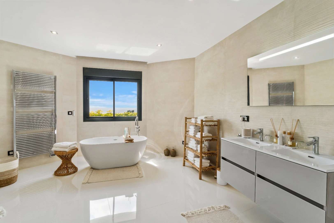
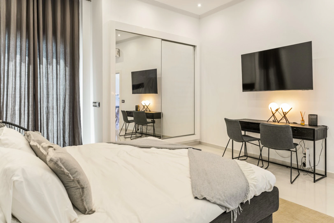
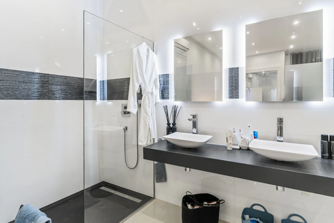
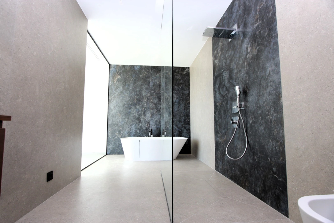
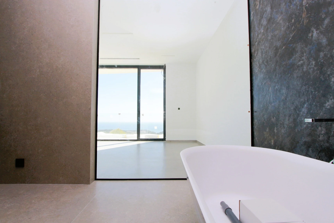
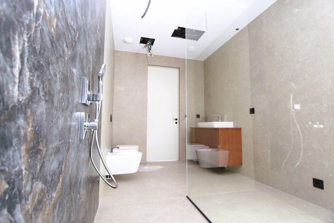
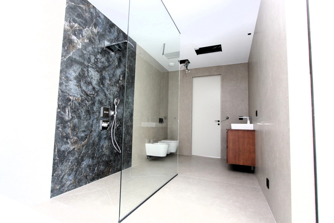
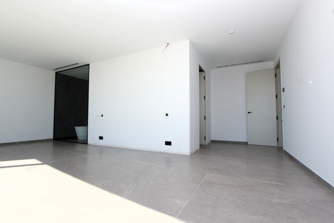
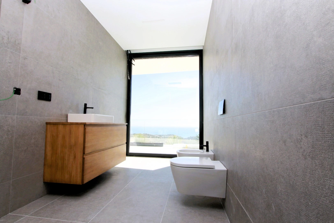
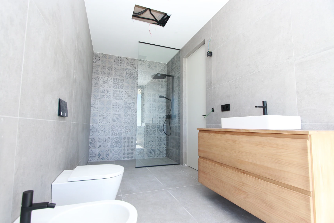
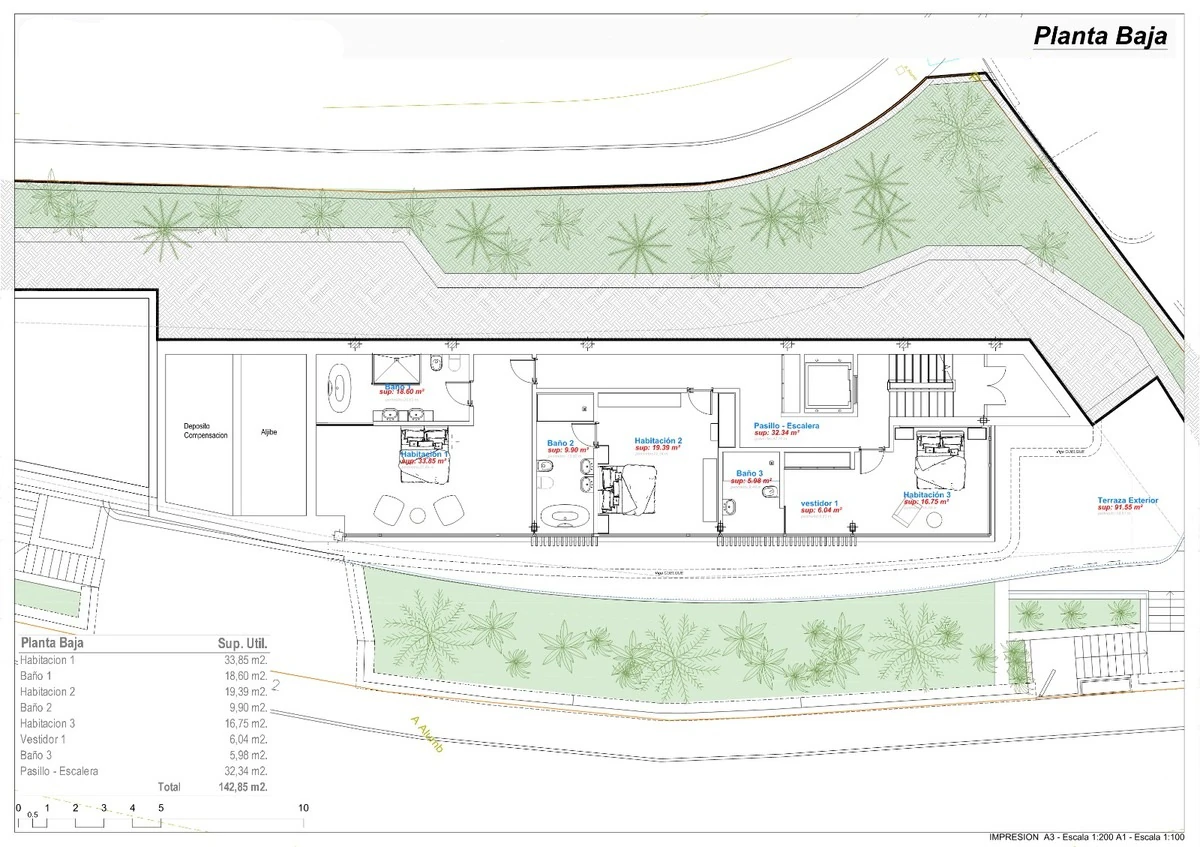
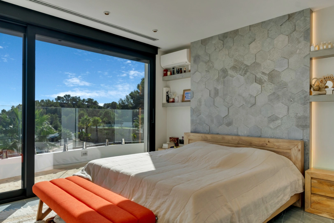
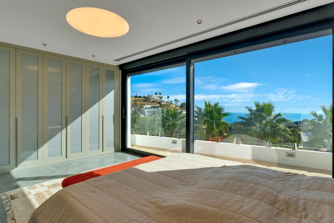
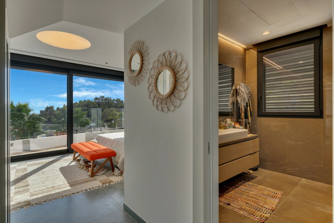
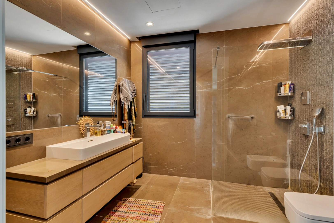
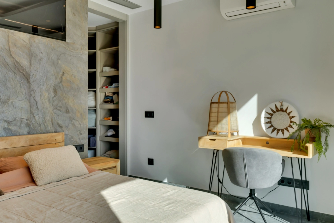
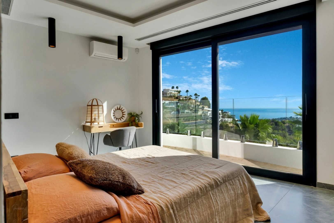
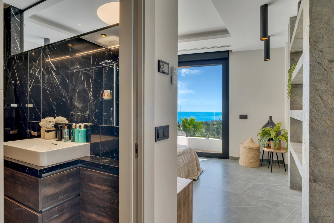
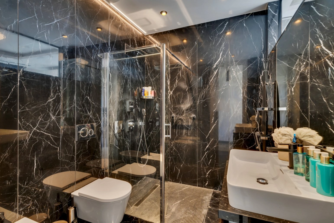
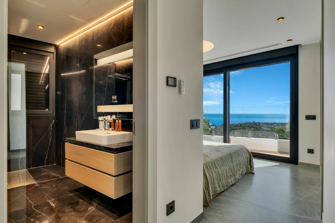
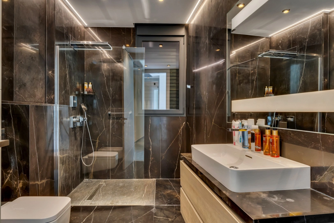
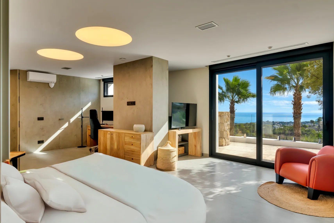
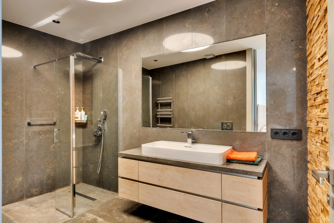
The lower level is dedicated to the sleeping quarters and offers a tranquil private retreat. Three generously proportioned bedrooms each benefit from en-suite bathrooms and direct access to private terraces. One of the suites also features an elegant walk-in wardrobe designed to satisfy the most discerning homeowner. Large windows frame views of both the sea and the landscaped garden, creating a peaceful atmosphere throughout.

Main Living Area

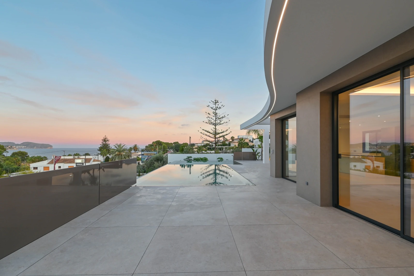
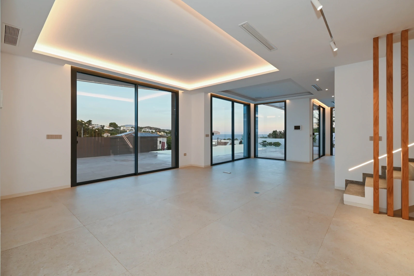
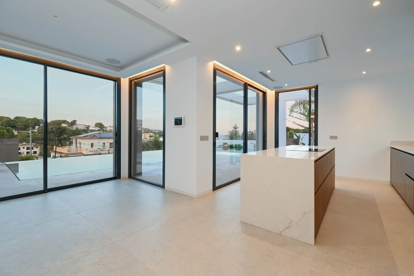
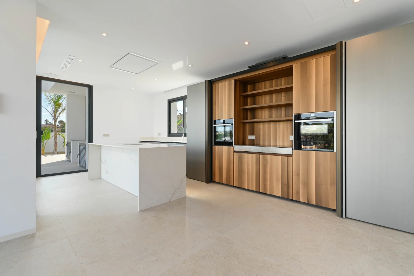
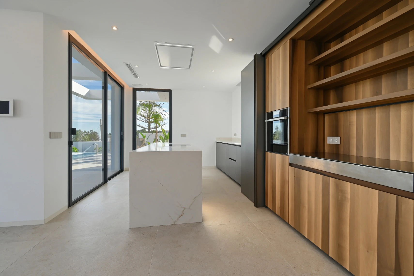
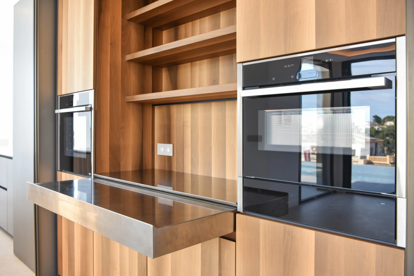
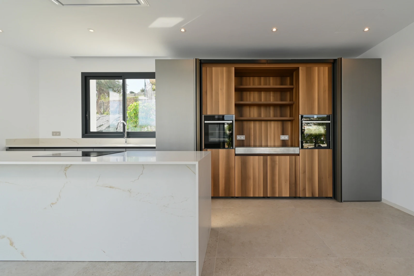
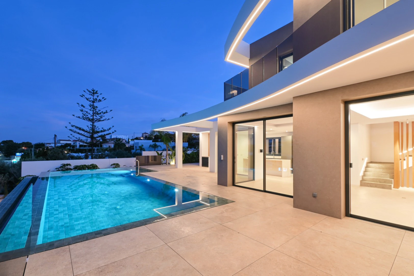
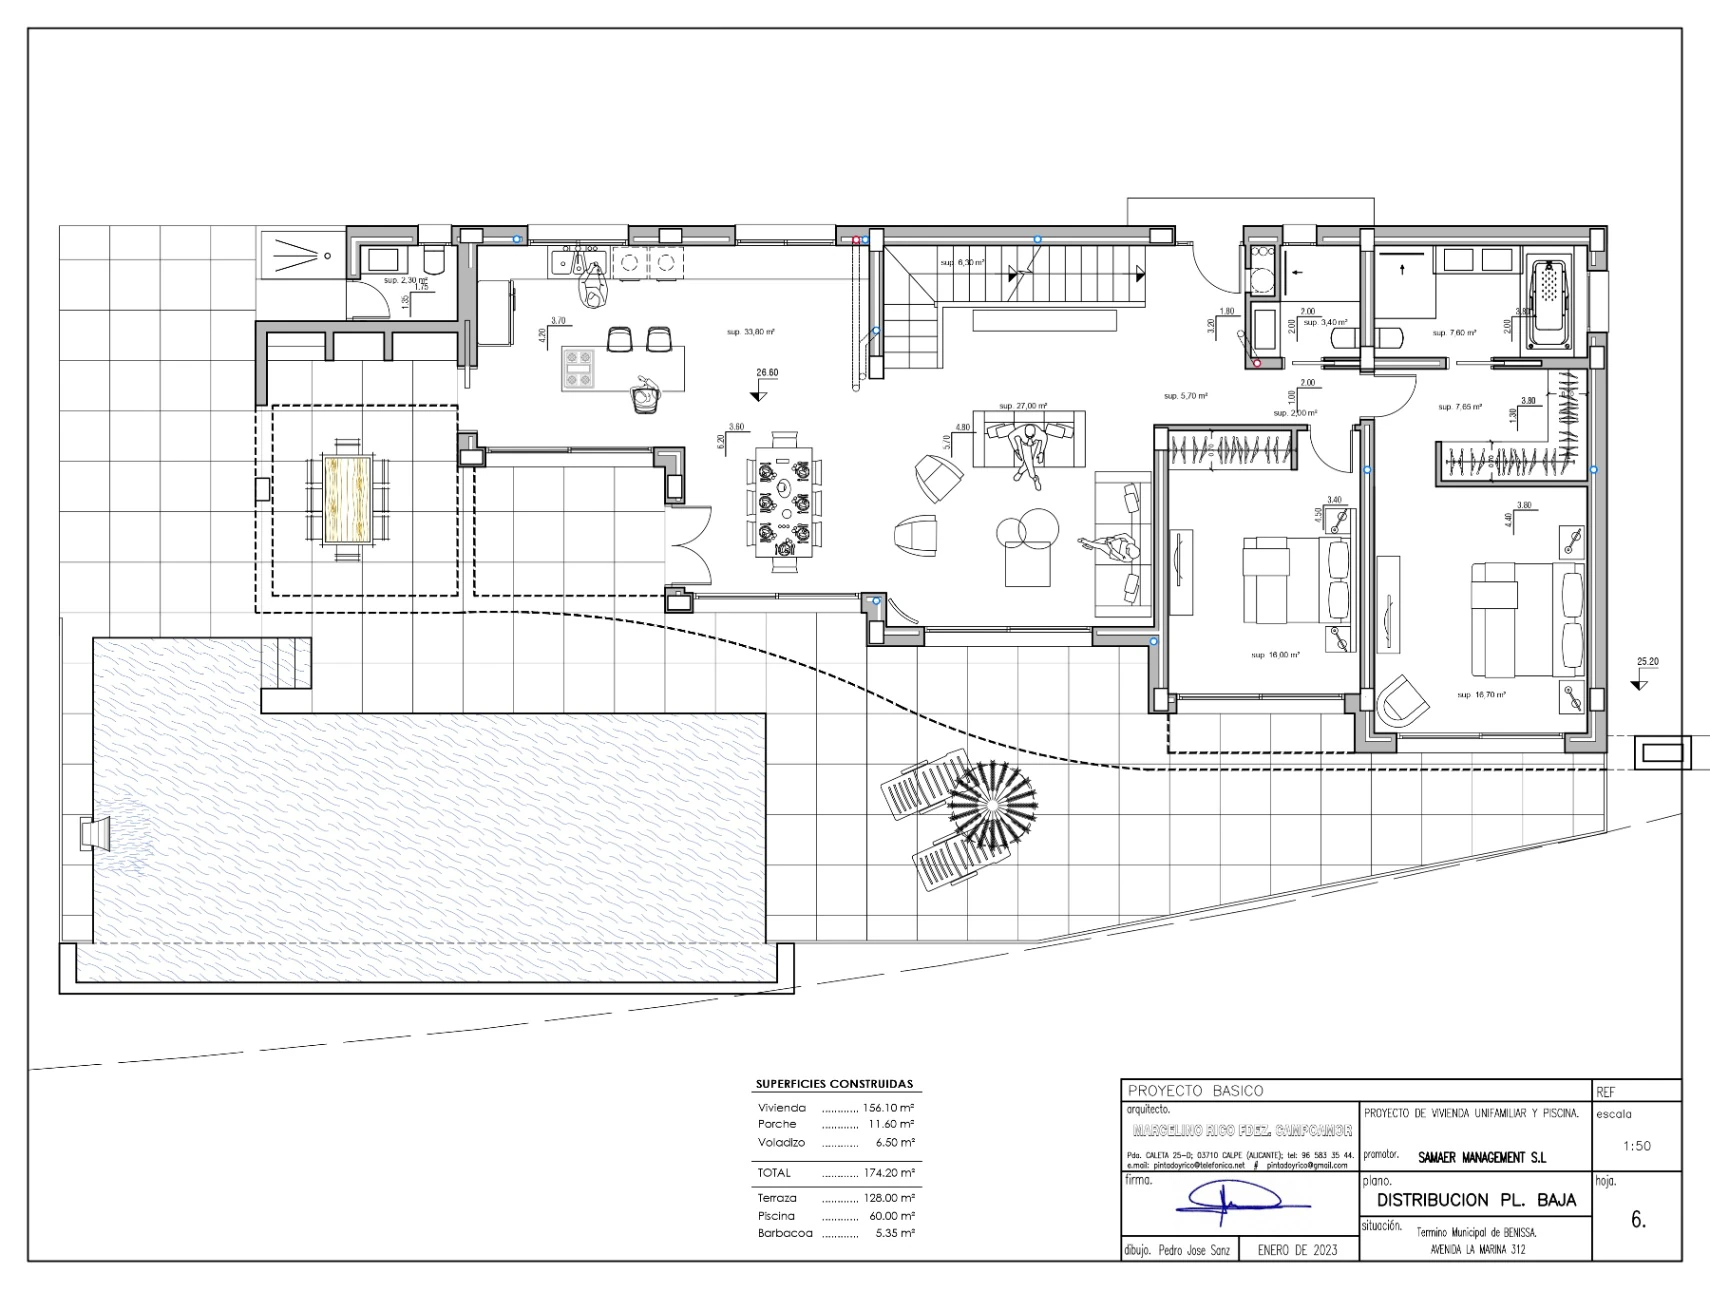
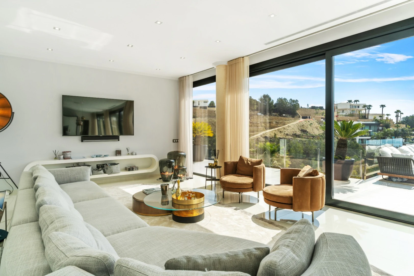
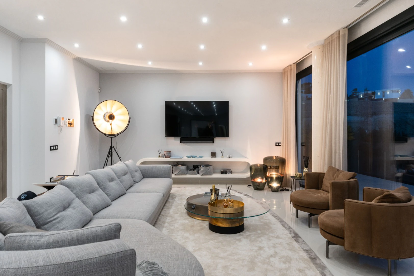
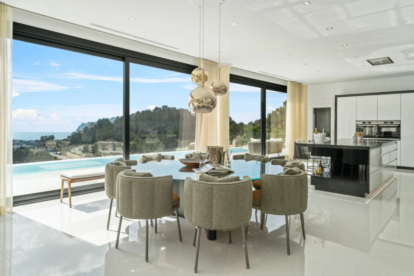
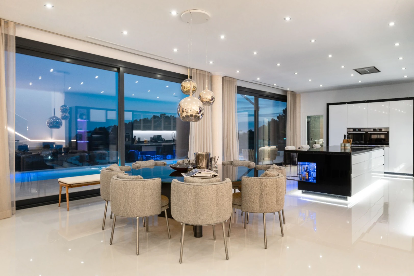
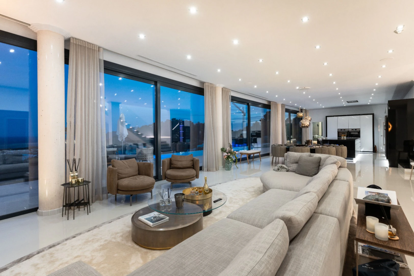
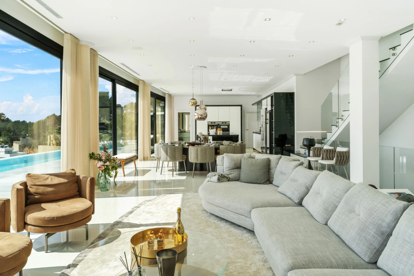
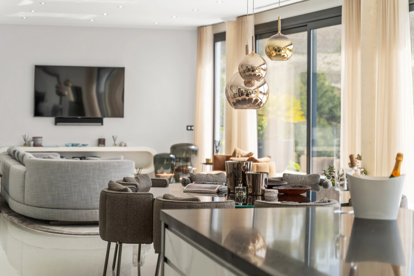
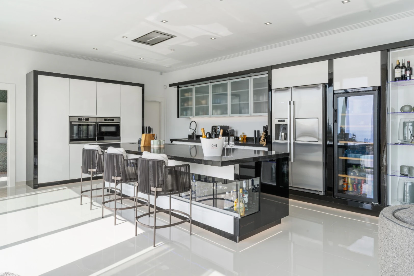
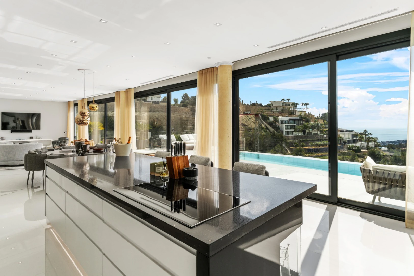
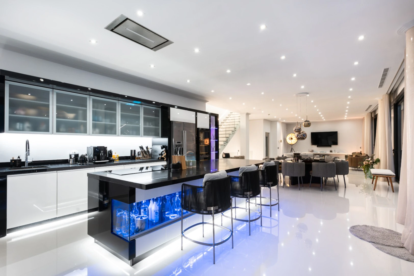
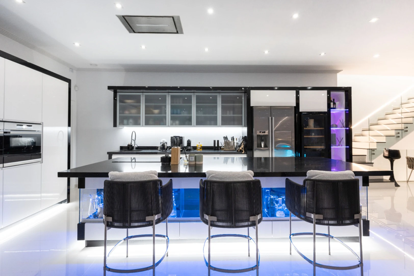
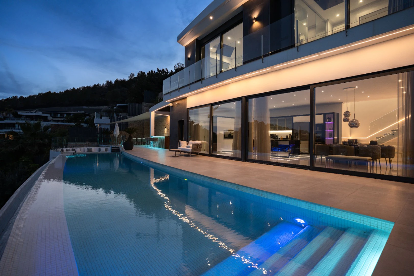
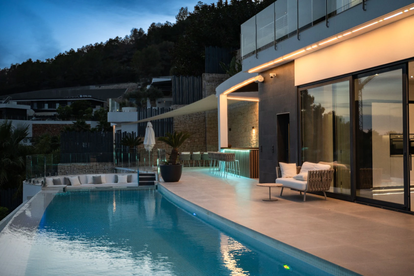
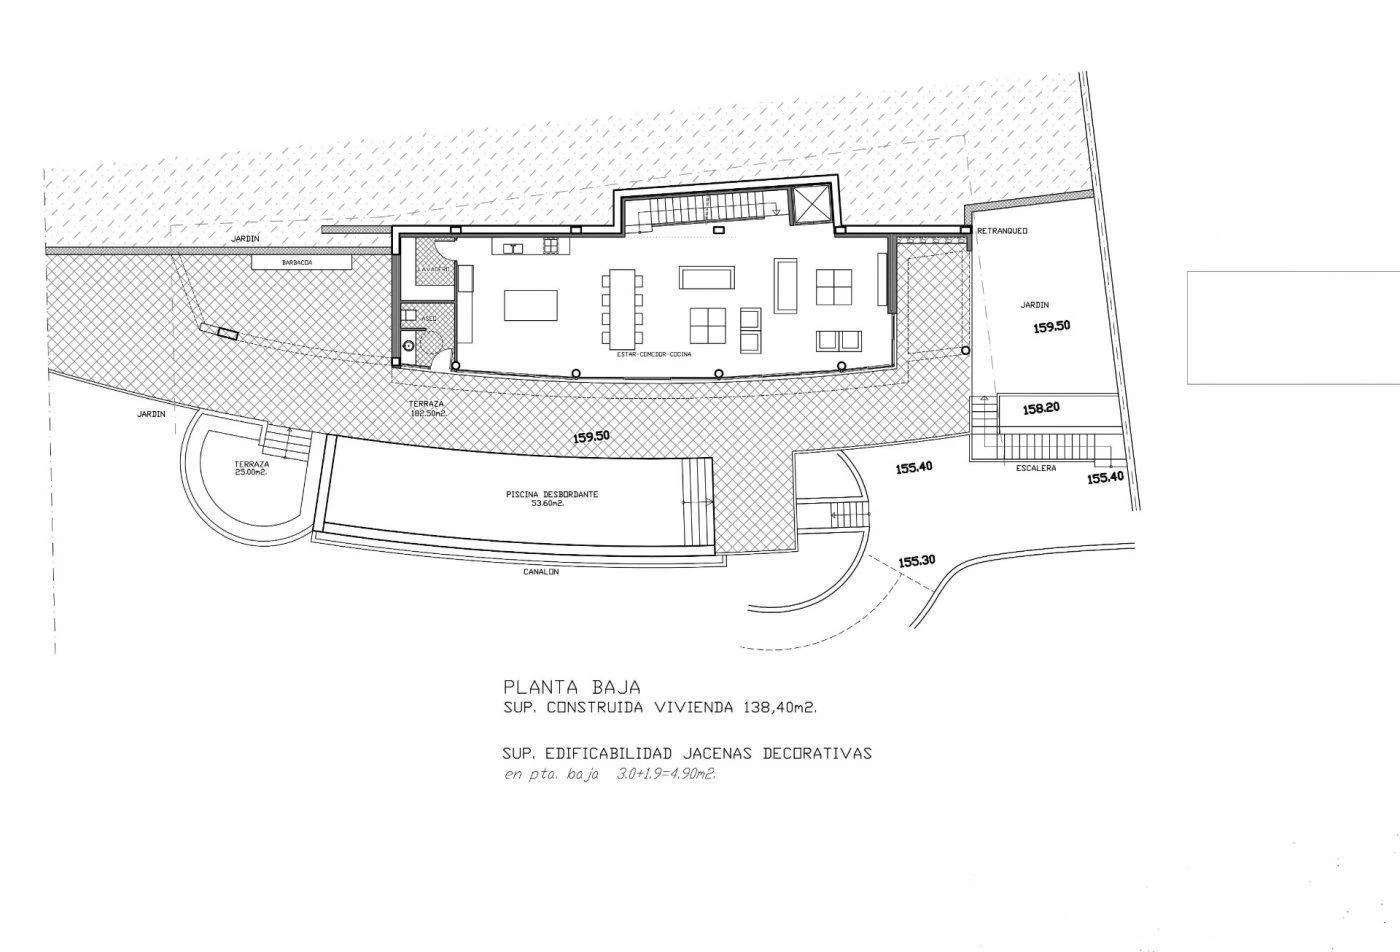
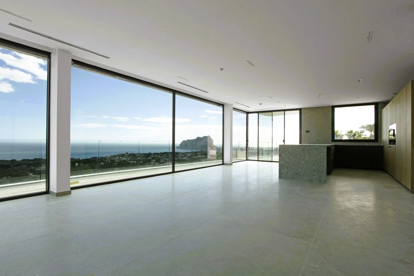
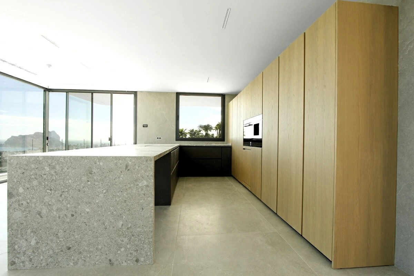
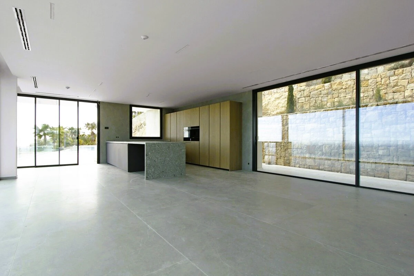
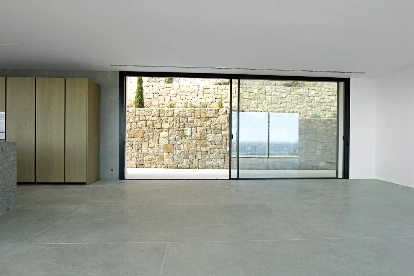
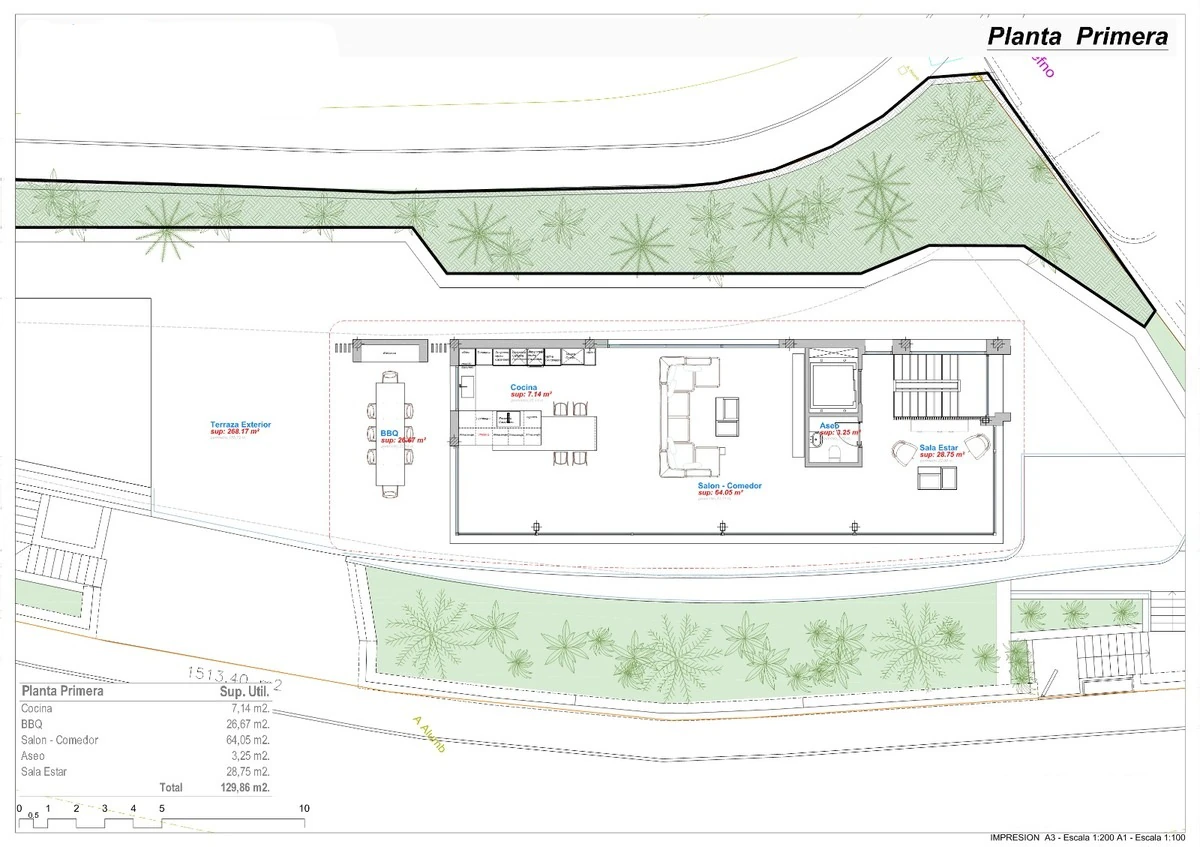
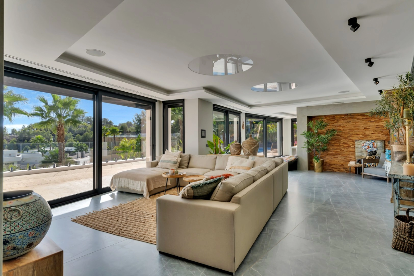
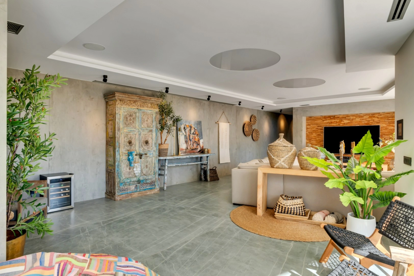
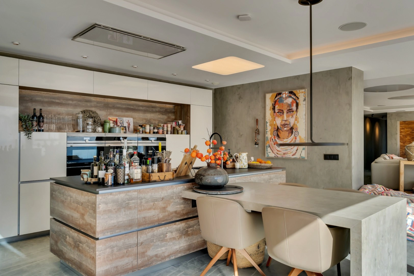
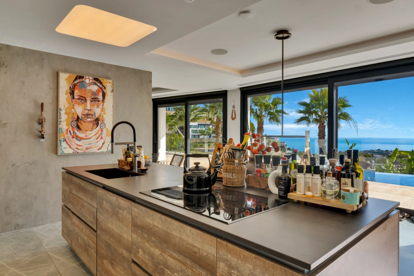
The ground floor forms the heart of the residence. Here, an expansive open-plan layout integrates the living room, dining area, and a fully equipped designer kitchen with a large central island. Floor-to-ceiling glass walls open onto a magnificent terrace exceeding 150 m², where indoor and outdoor living merge seamlessly.

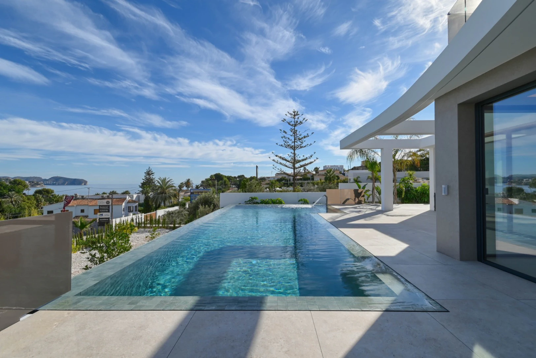
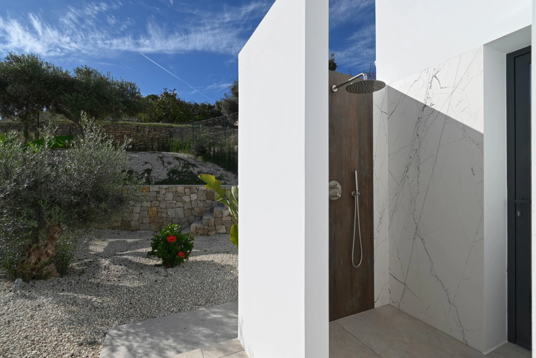
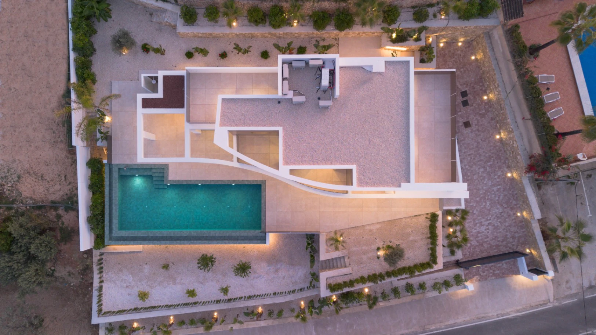
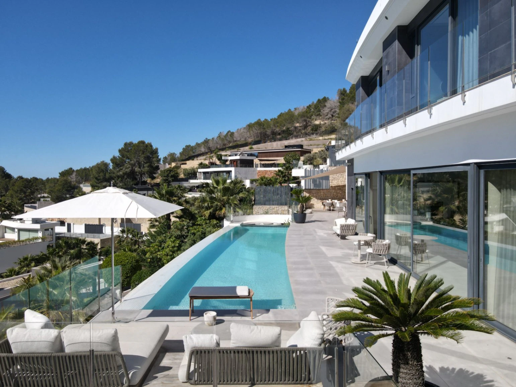
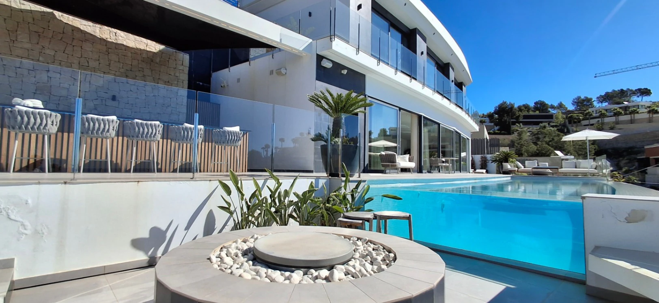
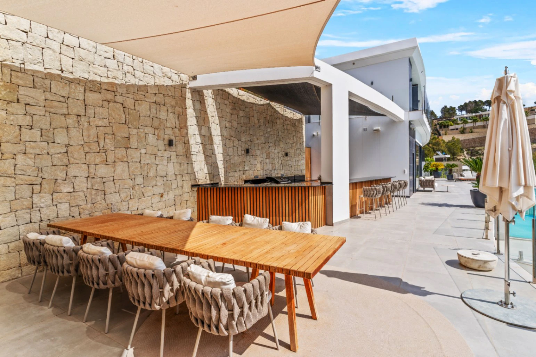
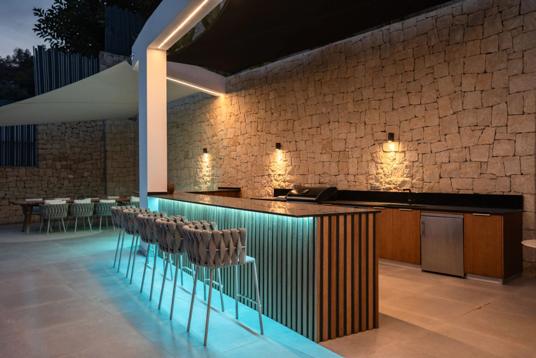
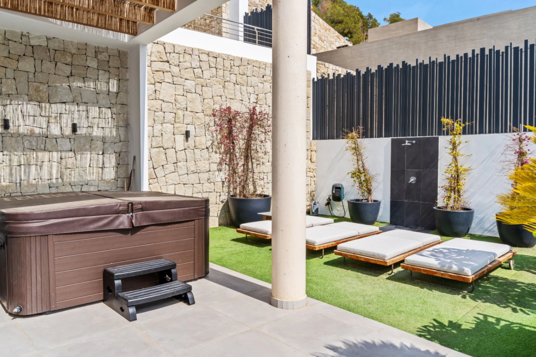
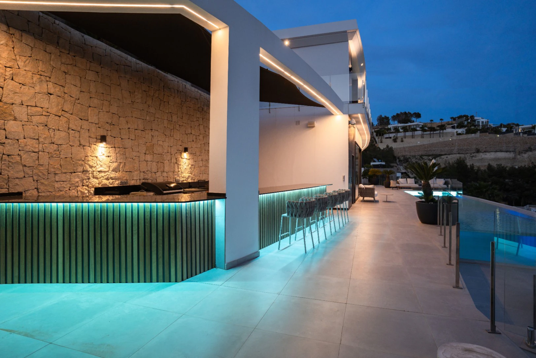
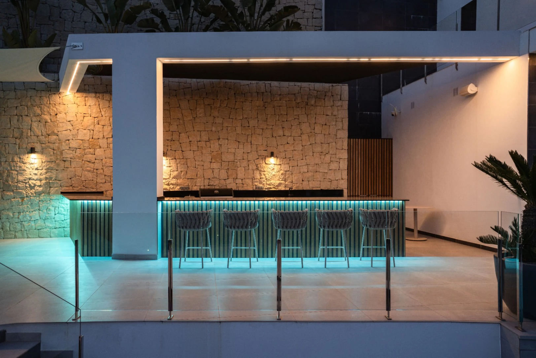
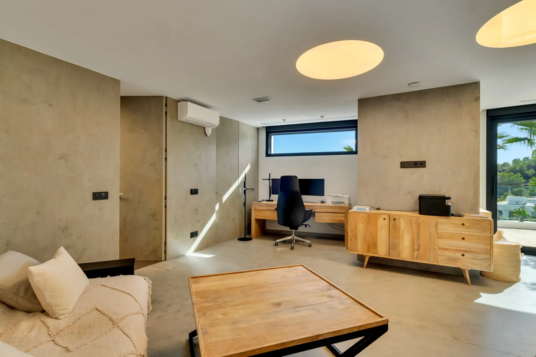
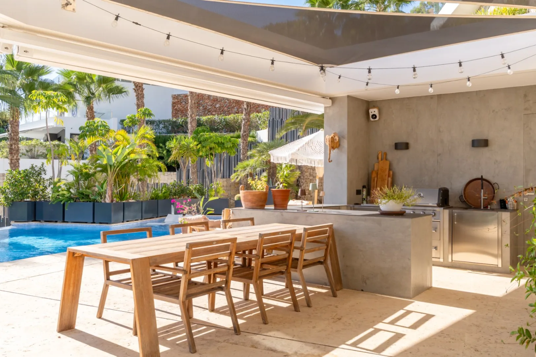
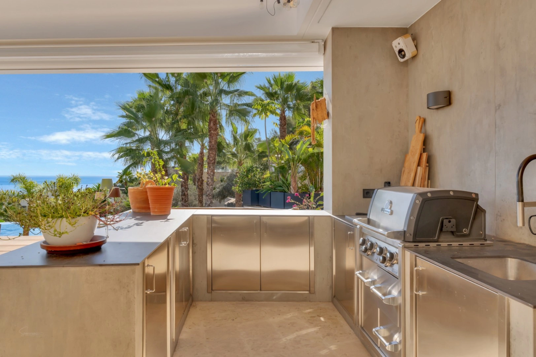
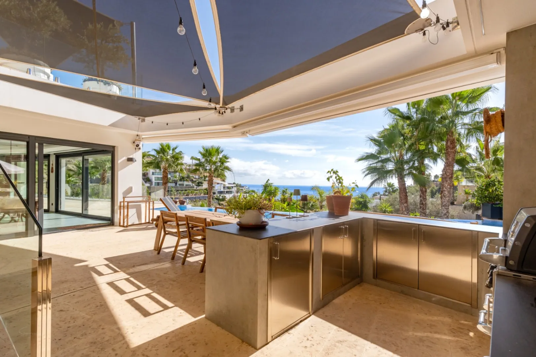
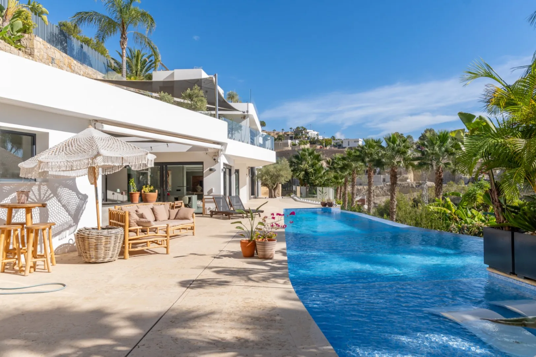
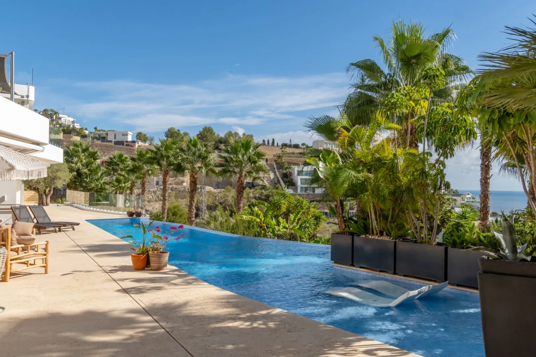
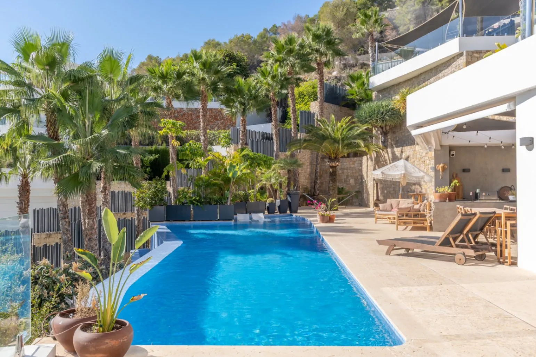
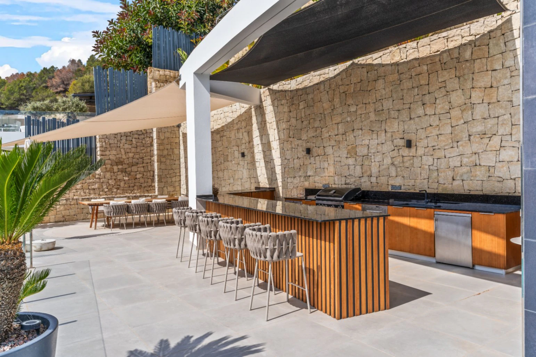
The exterior area has been carefully designed for year-round enjoyment. A heated 78 m² infinity pool becomes the visual centerpiece, complemented by sunbathing areas, a summer kitchen with barbecue, an outdoor dining space, a chill-out lounge, and a convenient exterior bathroom. This level also includes a luxurious 40 m² private suite featuring its own lounge area, study, walk-in closet, and spacious en-suite bathroom, as well as a guest toilet.

Recreation & Wellness Level

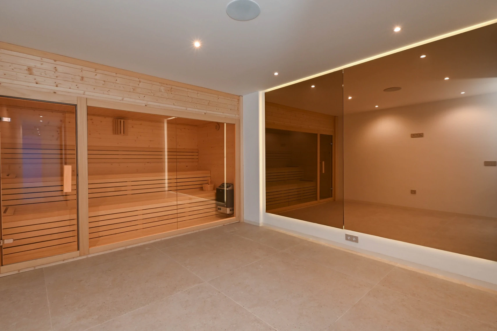
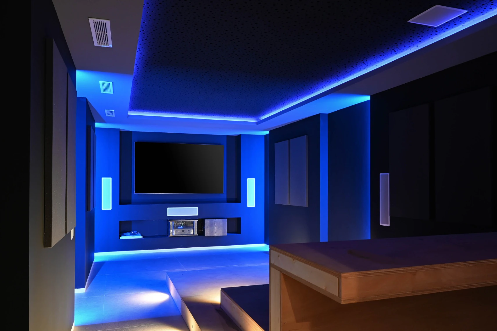
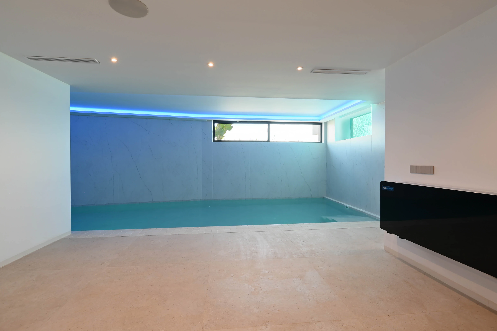
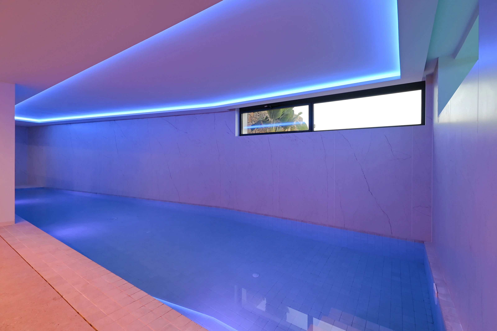
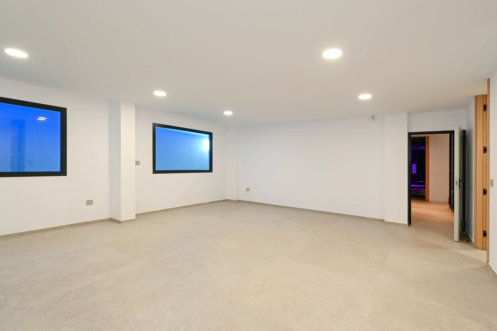
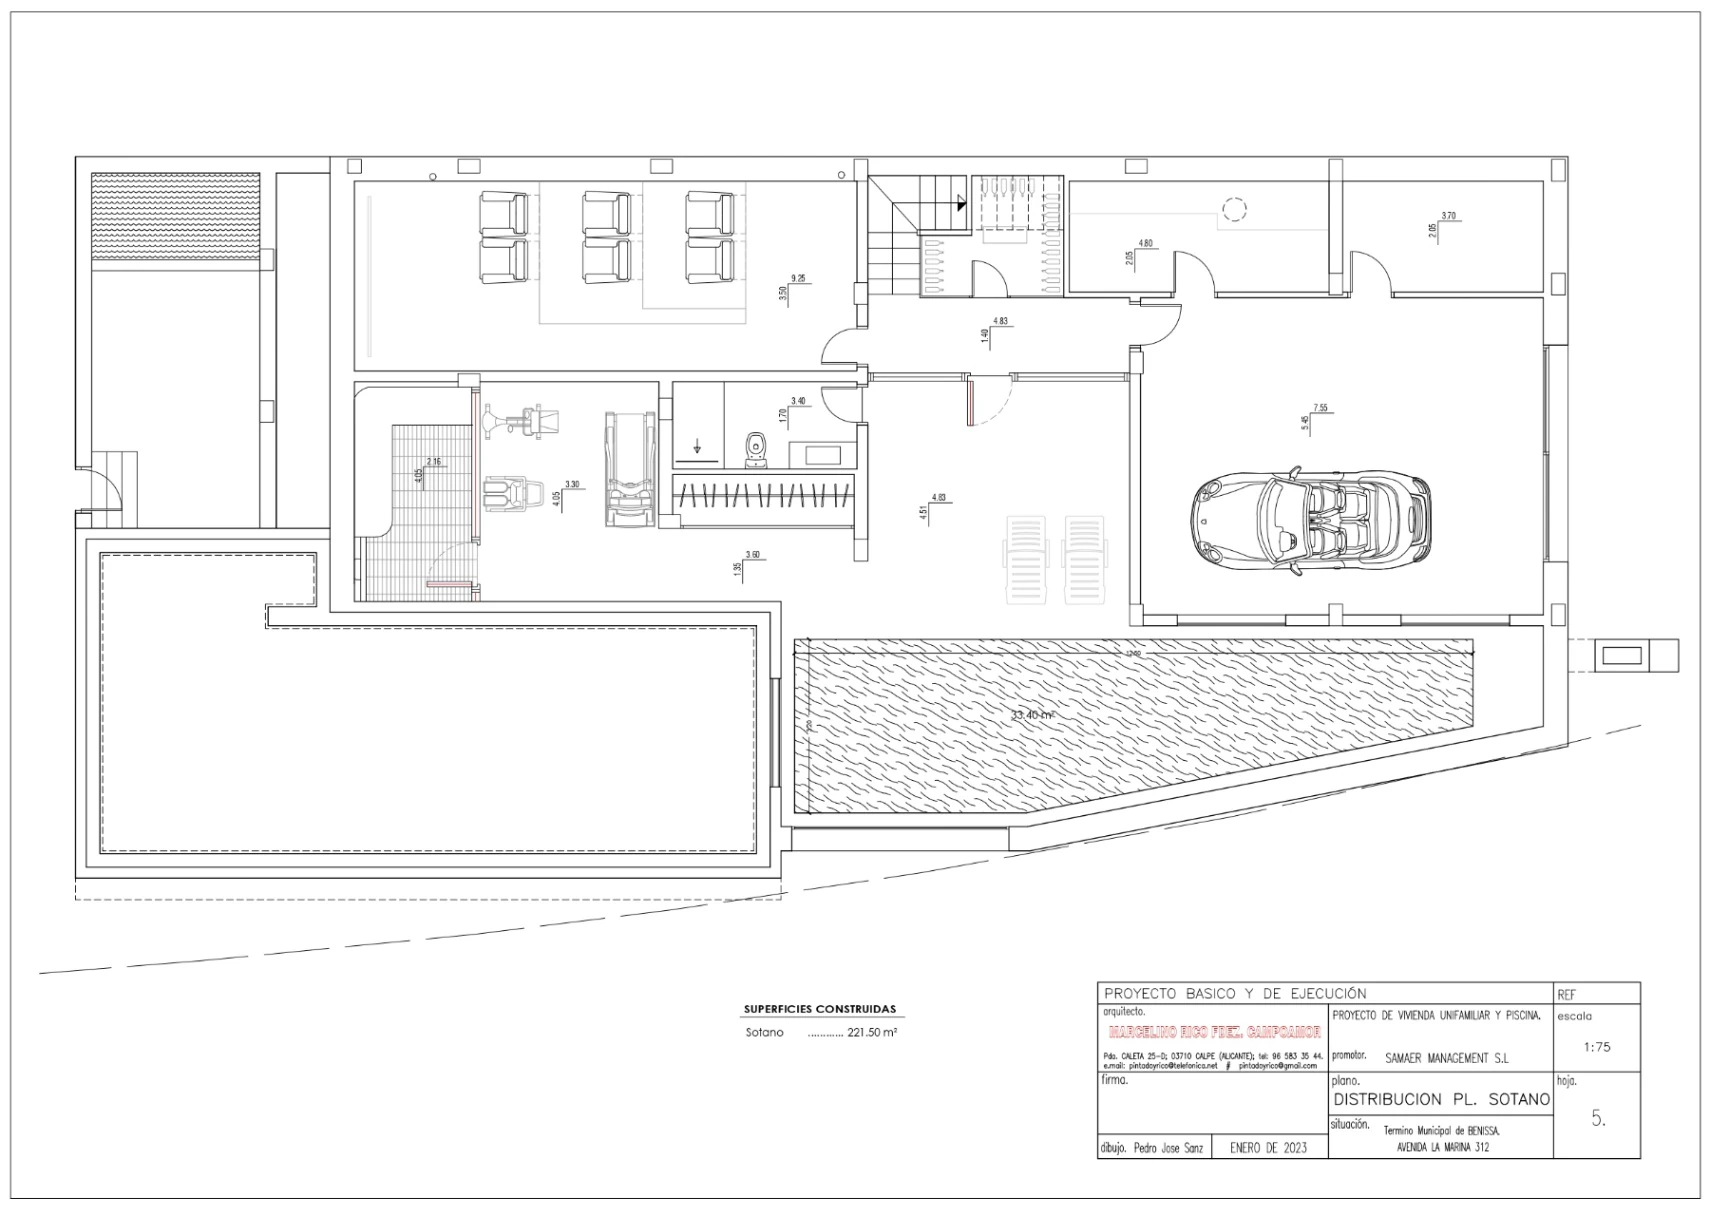
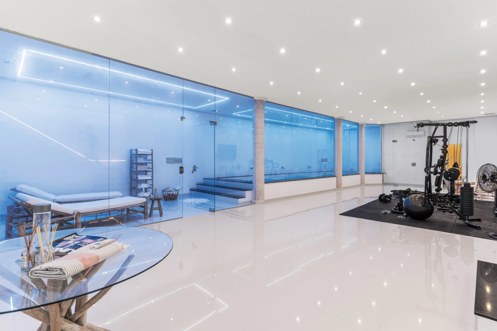
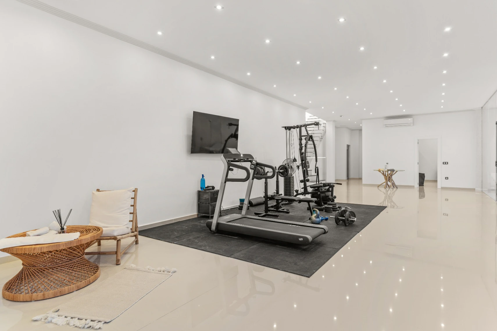
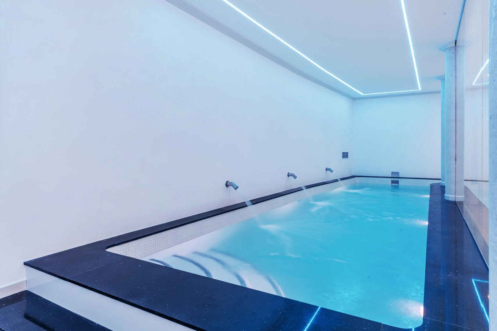
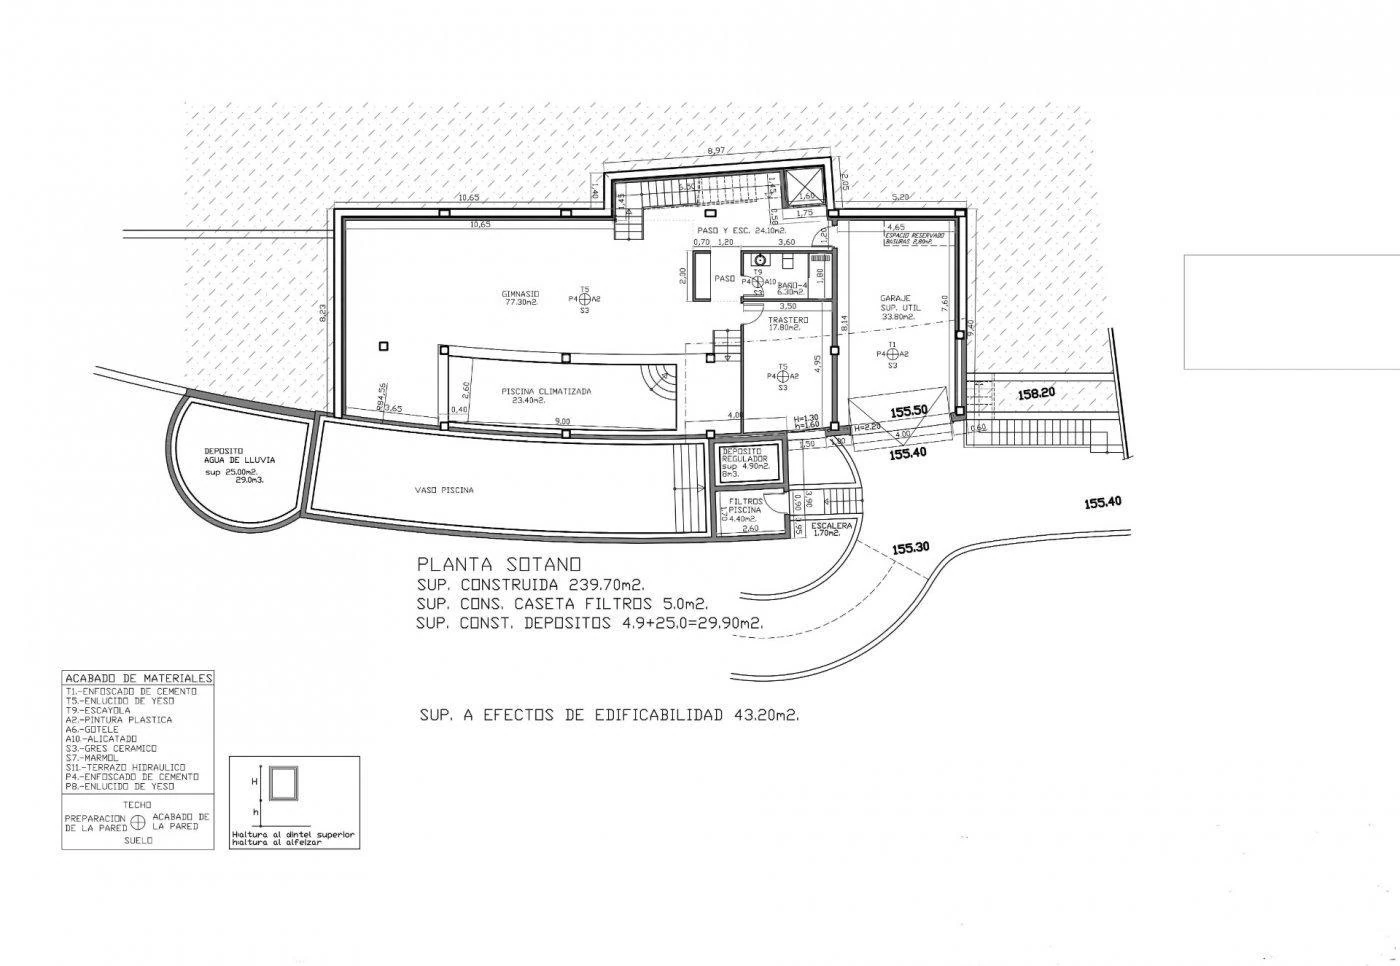
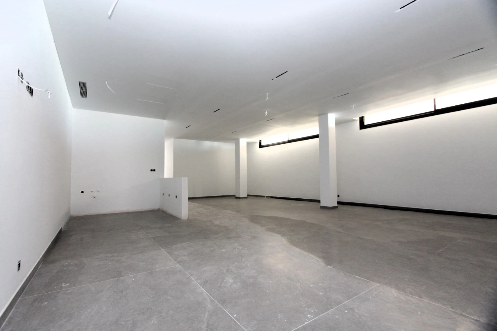
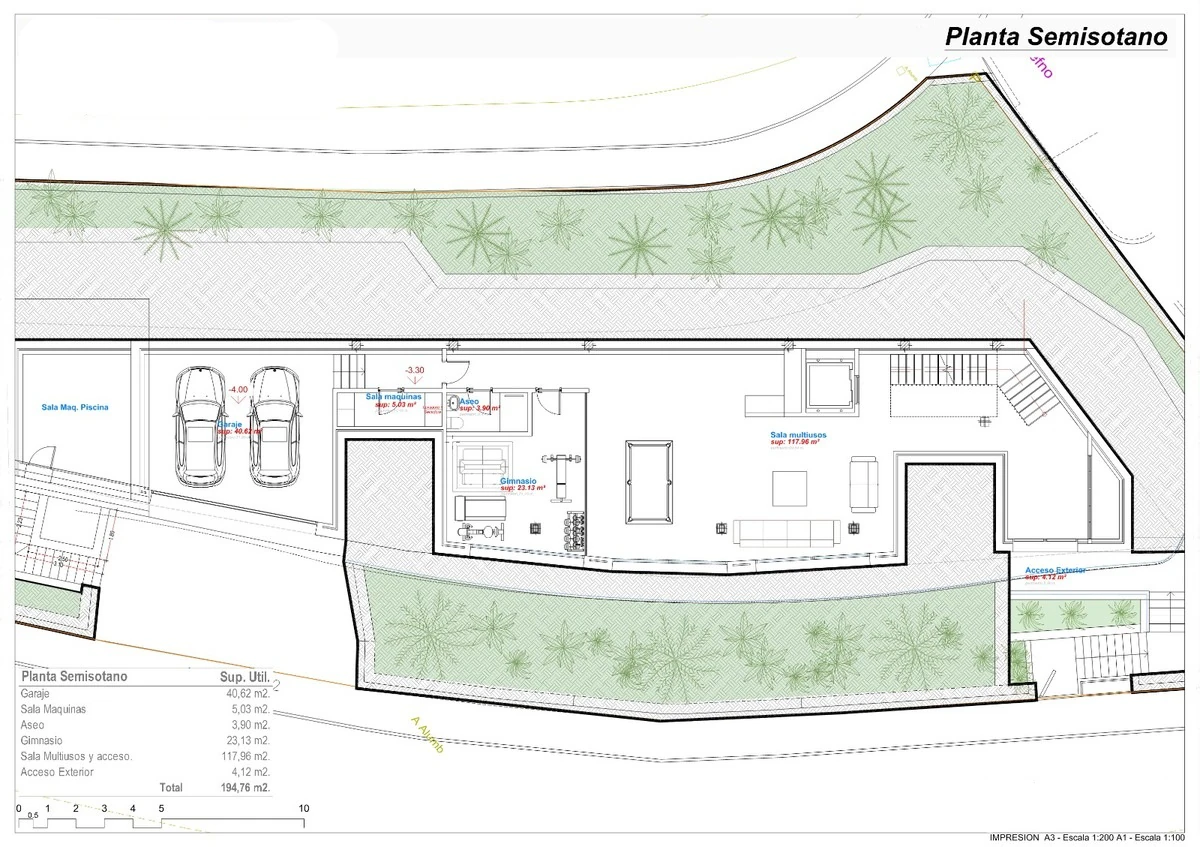
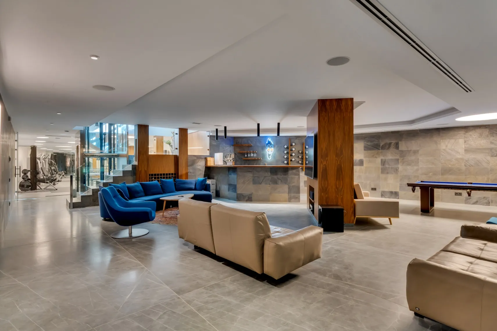
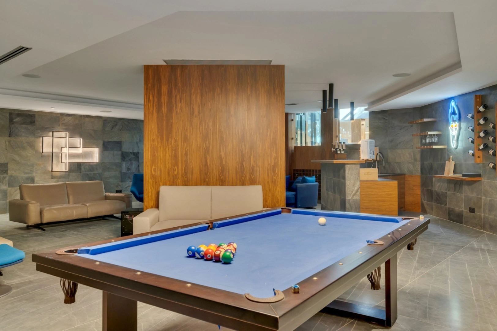
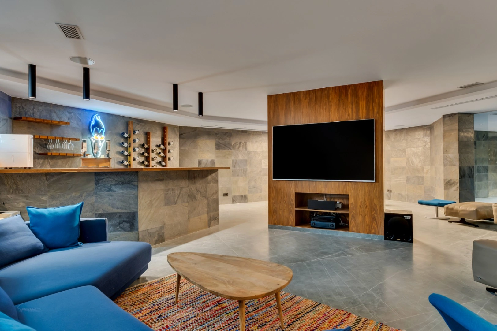
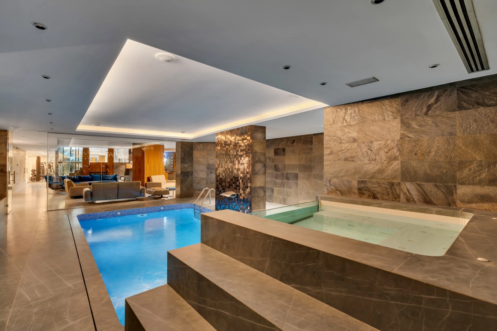
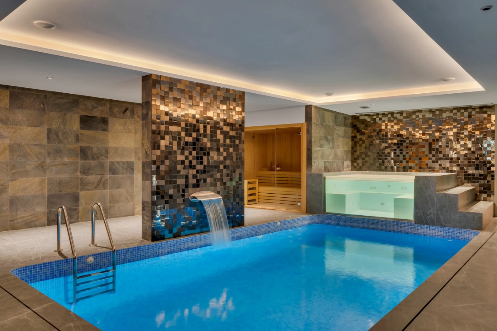
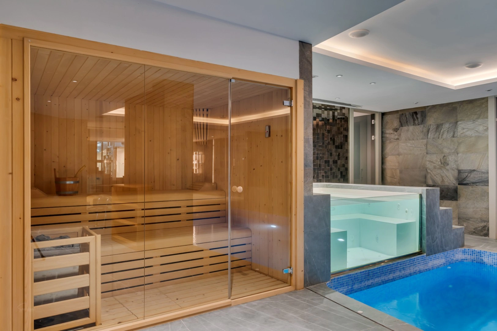
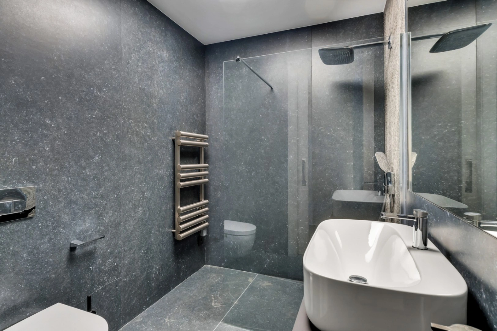
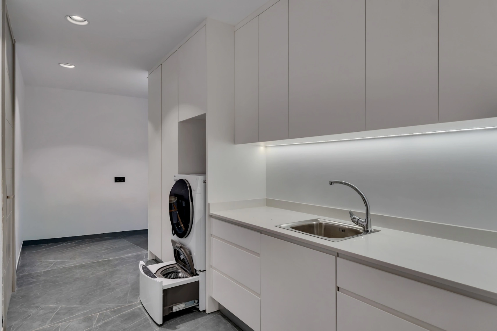
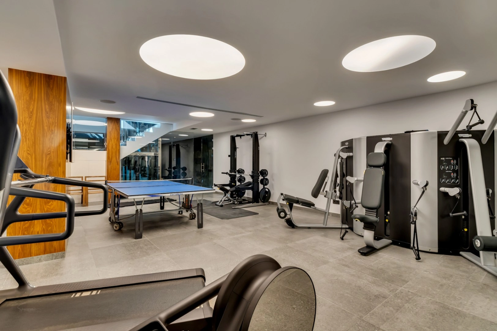
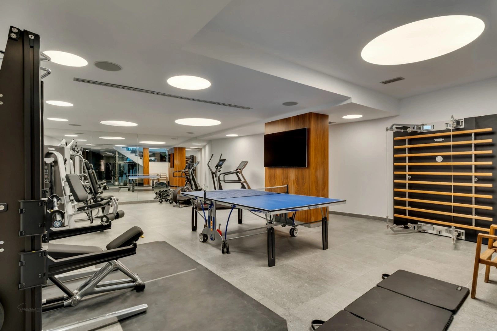
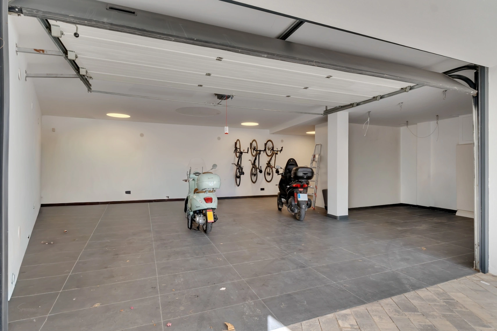
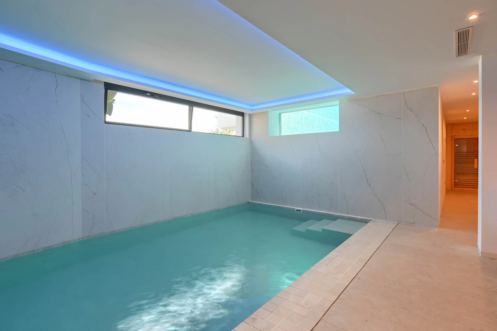
The 234 m² basement has been transformed into a private leisure and wellness retreat. It offers a sophisticated entertainment lounge complete with bar, billiards area, and home cinema. A fully equipped professional gym provides space for fitness training, while the exclusive spa area includes a sauna, jacuzzi, and a 23 m² indoor pool with counter-current system. Additional functional areas include a bathroom, laundry room, technical room, and a garage accommodating several vehicles.

Technology & Finishes

This exceptional property has been designed with maximum comfort and energy efficiency in mind. It features underfloor heating powered by an aerothermal system, ducted air conditioning supported by split units, and a 7.5 kW photovoltaic installation with 15 solar panels. Smart glass technology, a comprehensive home automation system, integrated audio, alarm system, and fiber optic internet further enhance the modern living experience.

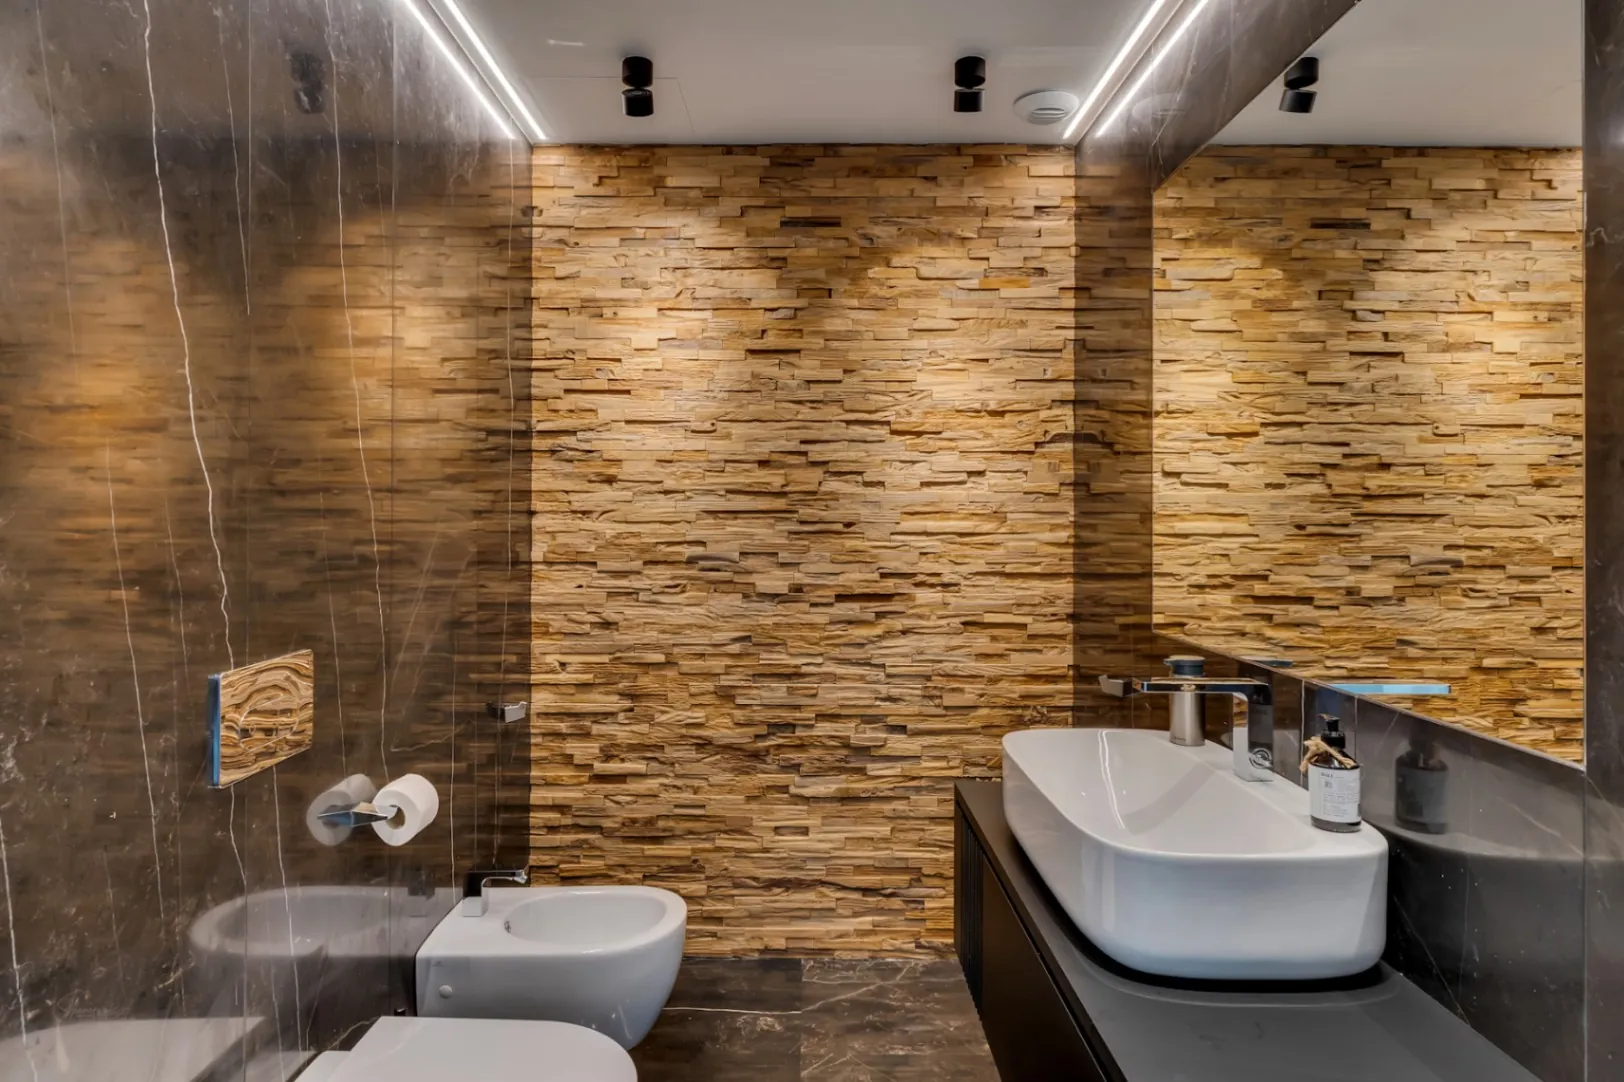
Throughout the villa, only the highest quality materials have been used — from designer carpentry and premium porcelain flooring to elegantly finished bathrooms and bespoke kitchen fittings.

Surroundings

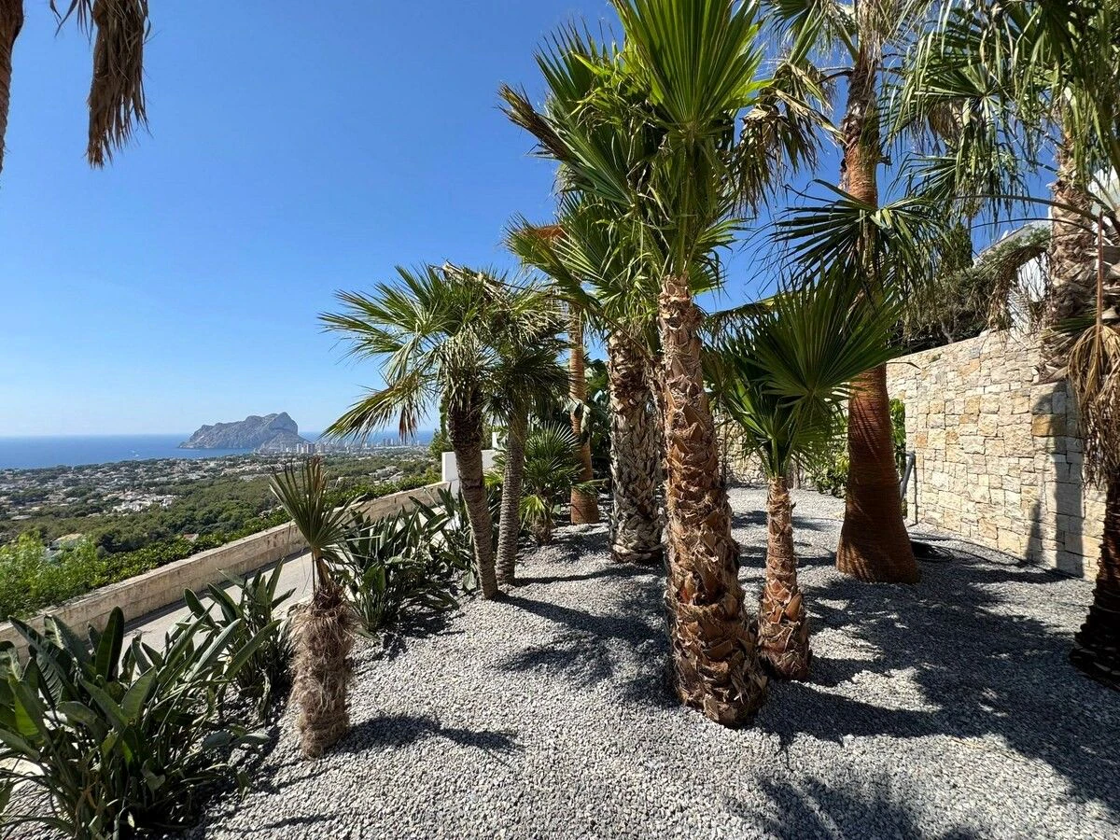
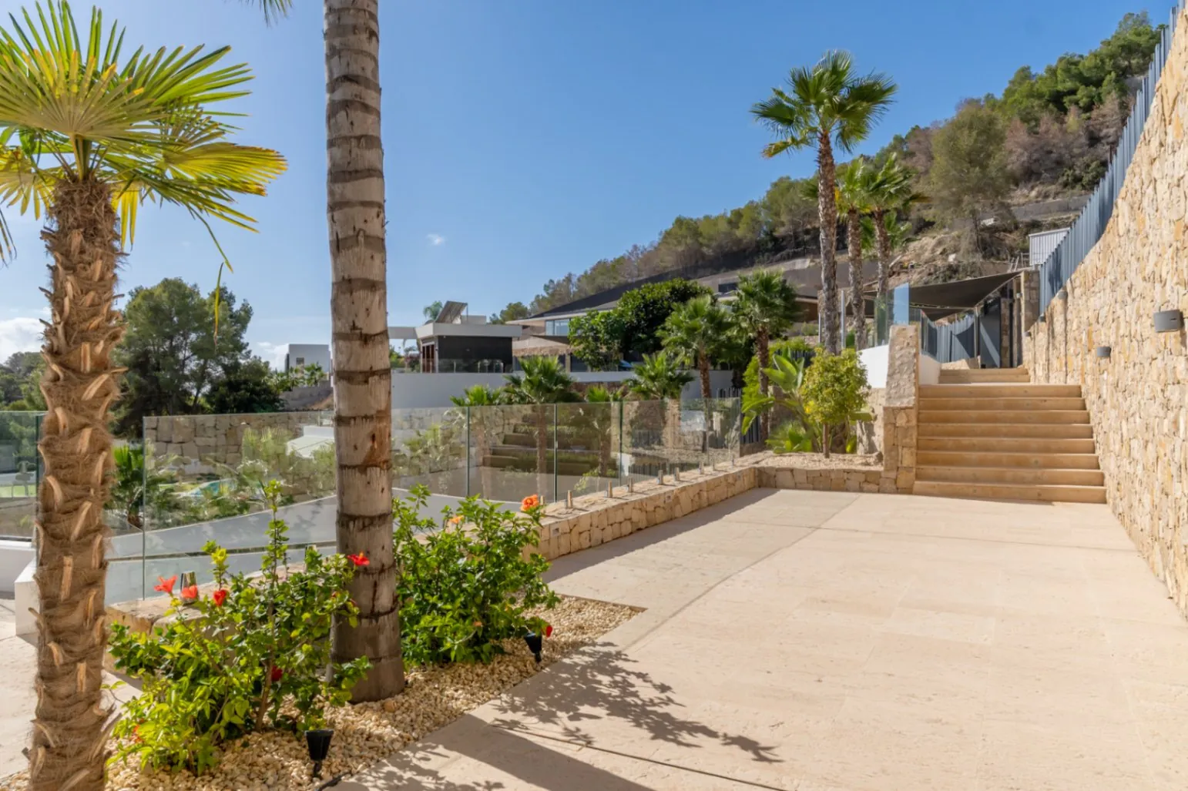
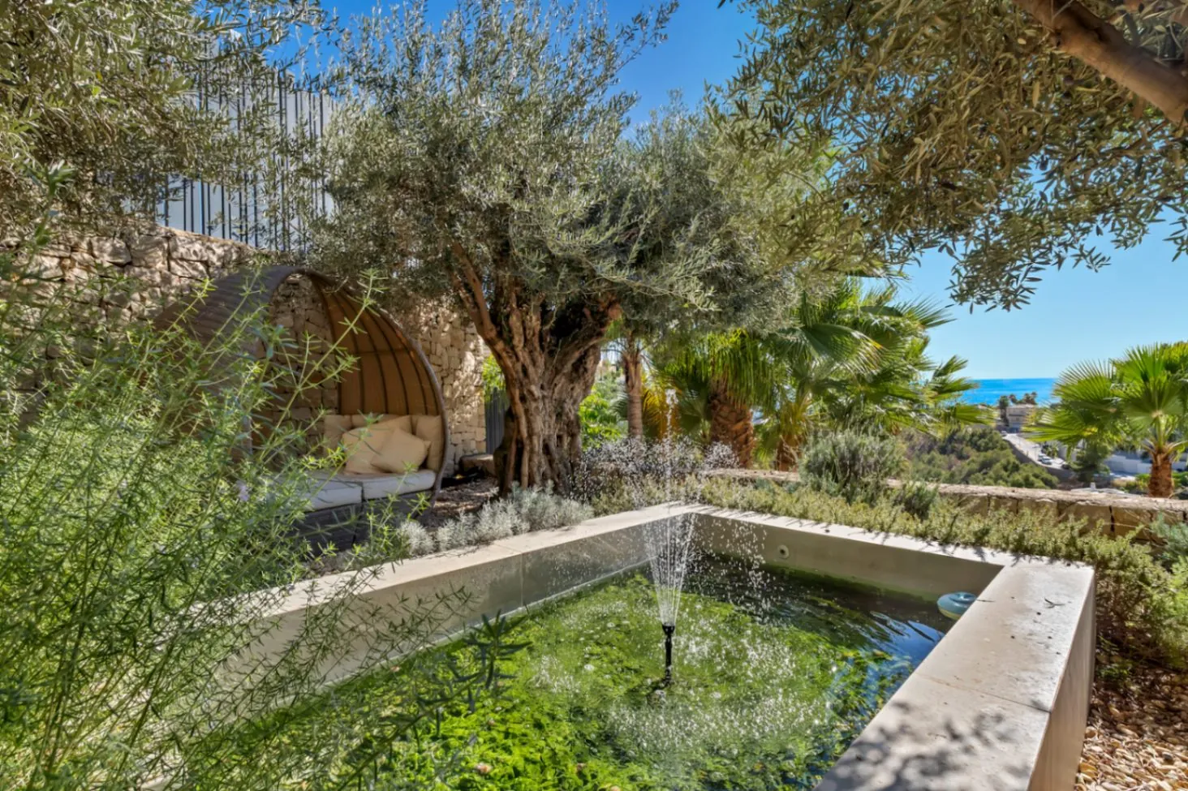
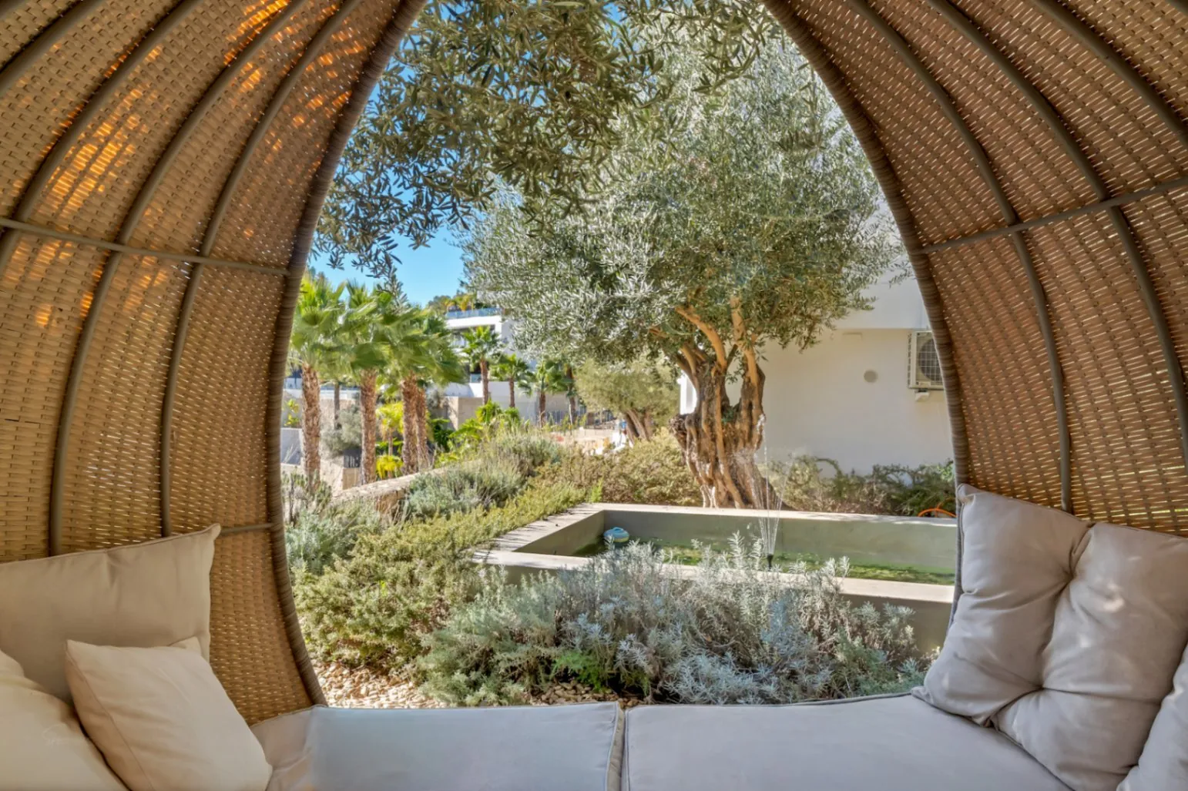
The beautifully landscaped garden surrounds the villa, complete with a decorative fountain, relaxation areas, and an automatic irrigation system. The property is located just 2.5 km from La Fustera Beach and the scenic coastal walking path. The nearby towns of Moraira and Calpe offer excellent beaches, marinas, fine dining, medical facilities, and full infrastructure, making this location ideal for both permanent living and luxury holiday use.

Show more
Features
  • Type:Villa
  • Bedrooms: 4
  • Town:Benissa
  • Bathrooms: 4
  • Toilets:1
  • Views:Sea View
  • Dining rooms:1
  • Plot size:1.750 m2
  • Kitchen:With Island
  • Constructed area:588 m2
  • Terrace:265 m2
  • Heating:Underfloor Heating
  • Storage room:Yes
  • Pool:Infinity
  • Barbecue:Yes
  • Air conditioning:Duct Based
  • Open terrace:Yes
  • Alarm system:Yes
  • Covered terrace:Yes
  • Parking:Yes
  • Laundry room:Yes
  • Outdoor shower:Yes
  • Double glazing:Yes
  • Security door:Yes
  • Sat/TV:Yes
  • Fenced plot:Yes
  • Garage:Yes
  • Balcony:Yes
  • Distance to sea:2.4km
  • Construction type:Modern
  • Distance to town center:5.2km
  • Restaurants:2.2km
  • Supermarket:2.1km
Approximate location

ENERGY CERTIFICATION SCALE

Consumption

Emissions kg CO2/m2 year

A
B
C
D
E
F
G

*This information is subject to errors and is not part of any contract. The offer can be modified or withdrawn without prior notice. The price does not include the costs of the purchase.

Please enter your name
Please provide a valid email address
This field is required
© 2026 GH Costa Blanca - All Rights Reserved
Manage consent

We use our own and third-party cookies to personalize the web, analyze our services and show you advertising based on your browsing habits and preferences. For more information visit our Cookies Policy

Accept cookies Configuration Reject cookies