At the moment, the building license is pending approval. Once a buyer is found and the permit has been officially granted, construction will begin. The estimated construction time is approximately 15 to 18 months.
Layout
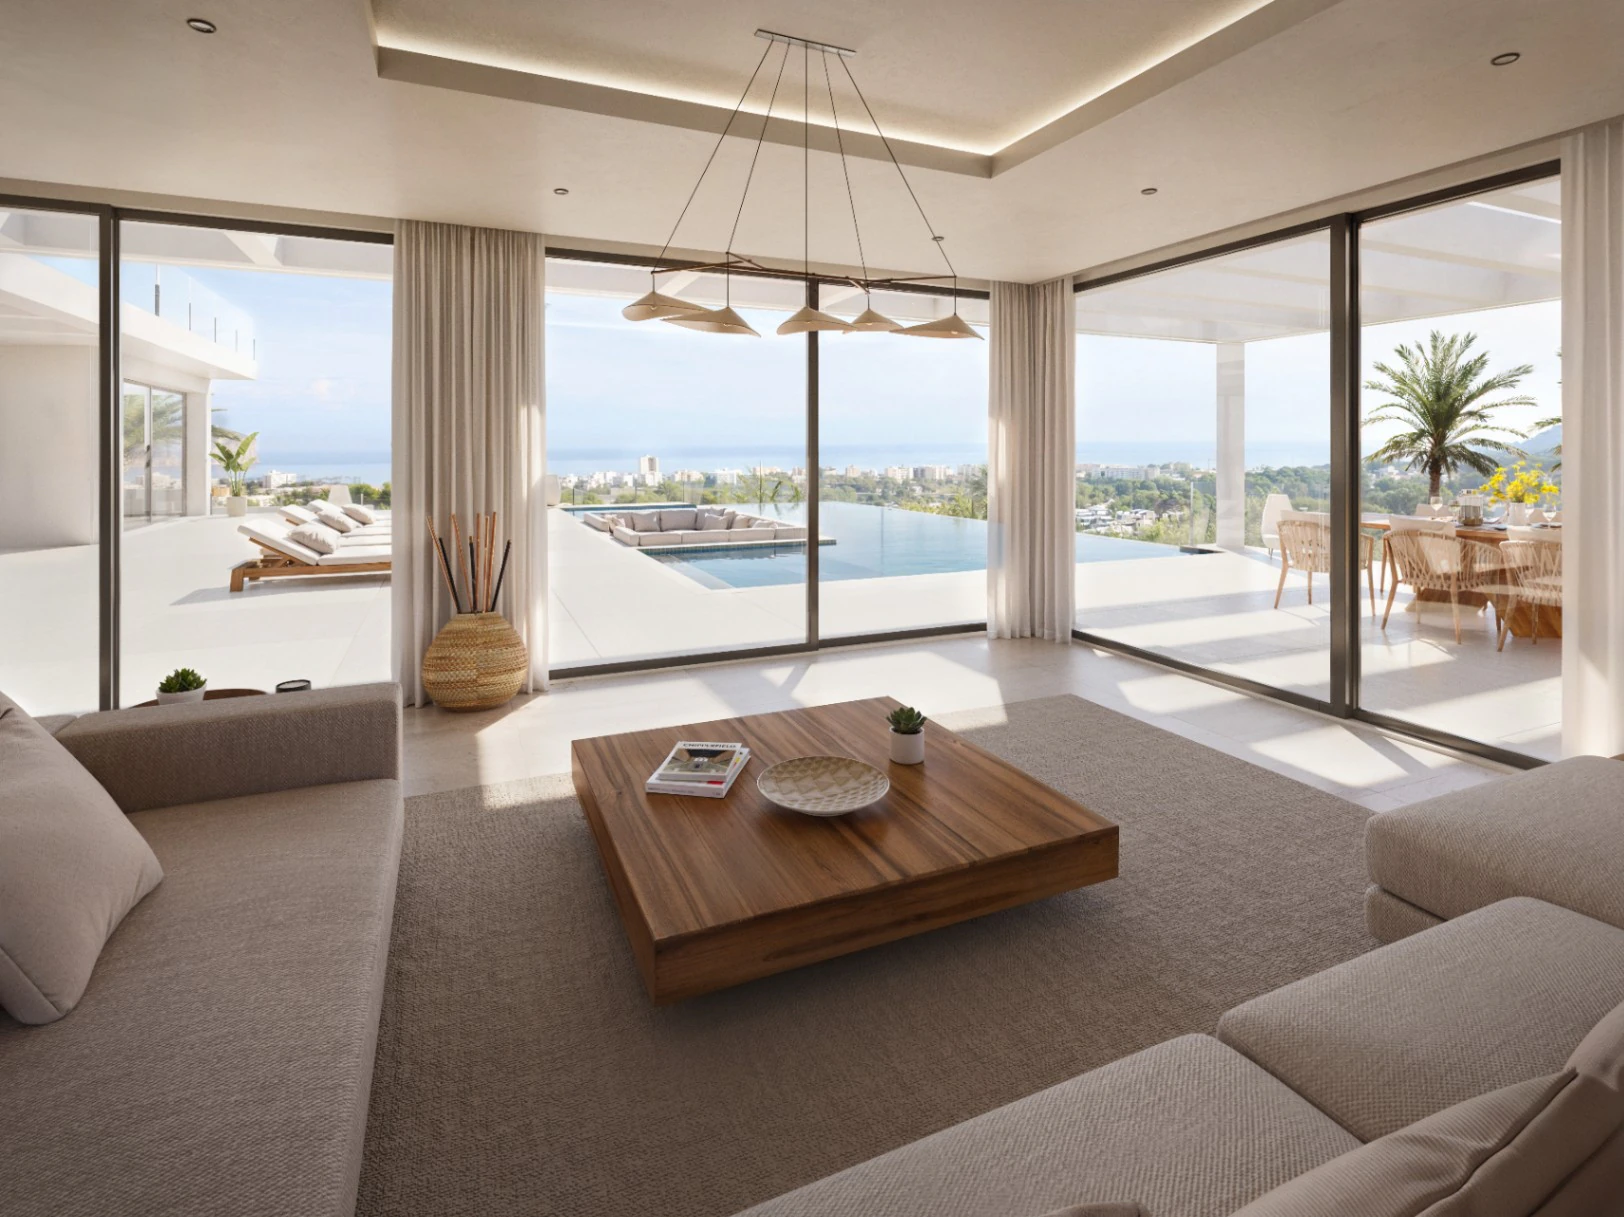
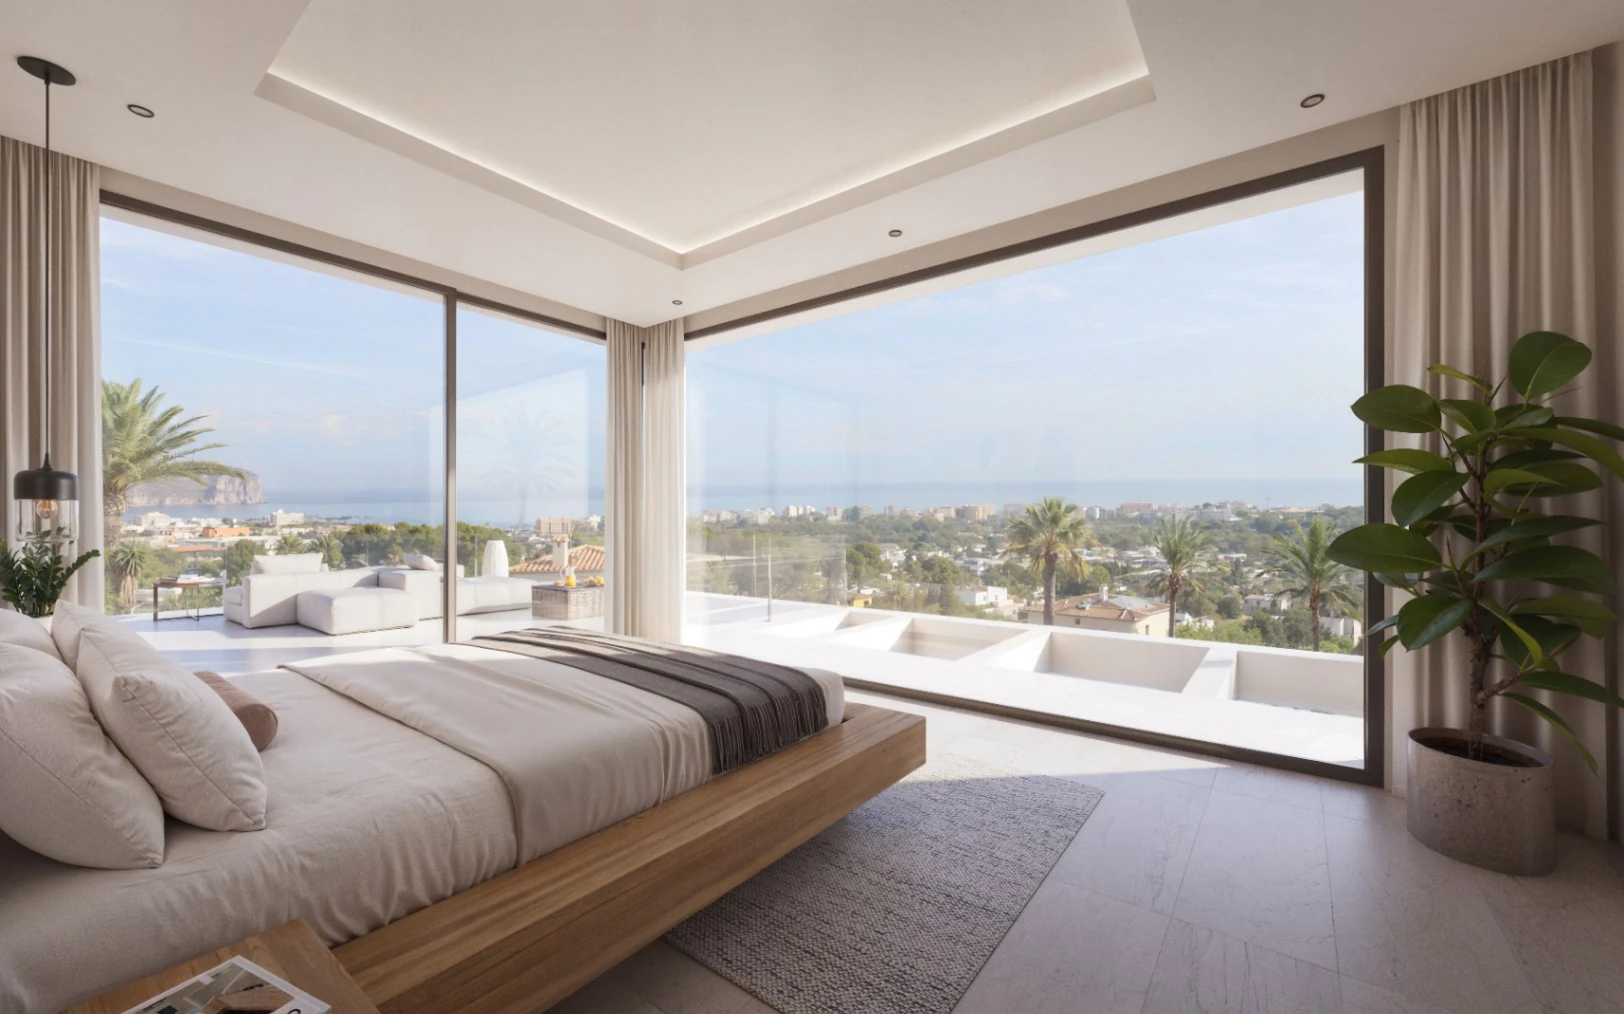
This exclusive villa has been carefully designed to maximize natural light, spaciousness, and the seamless connection between indoor and outdoor living areas. Expansive floor-to-ceiling windows flood the interiors with sunlight while enhancing the sense of openness throughout the home.
Basement Level
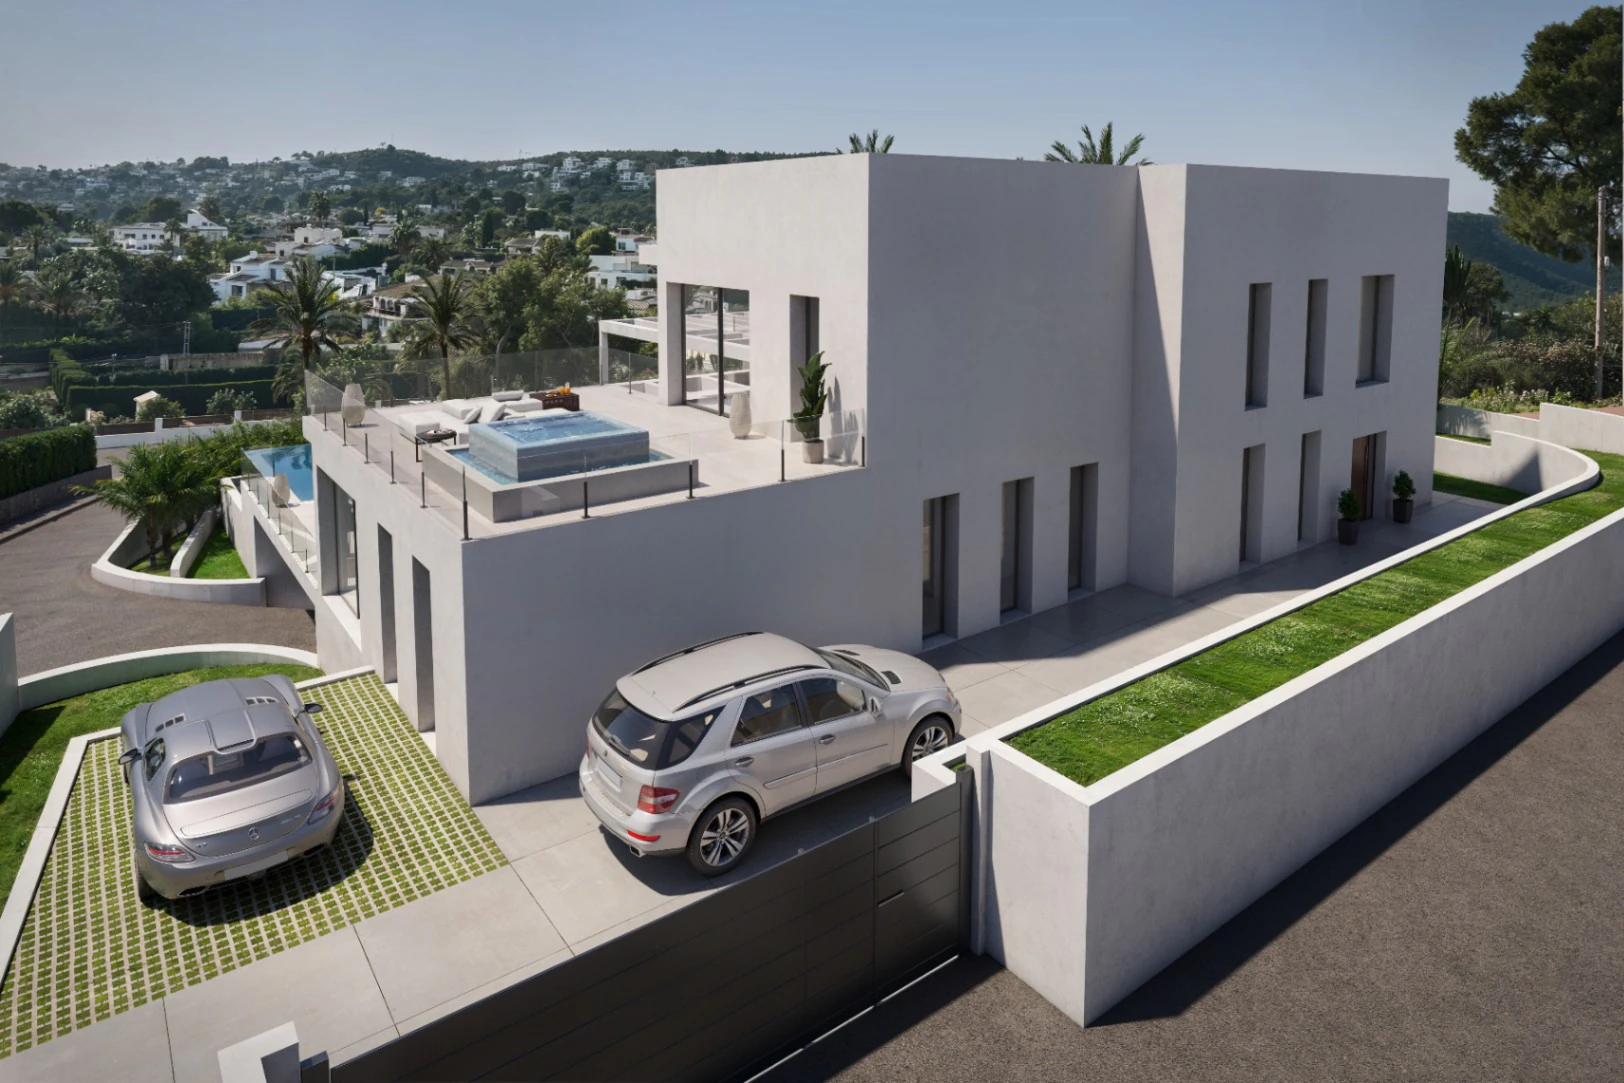
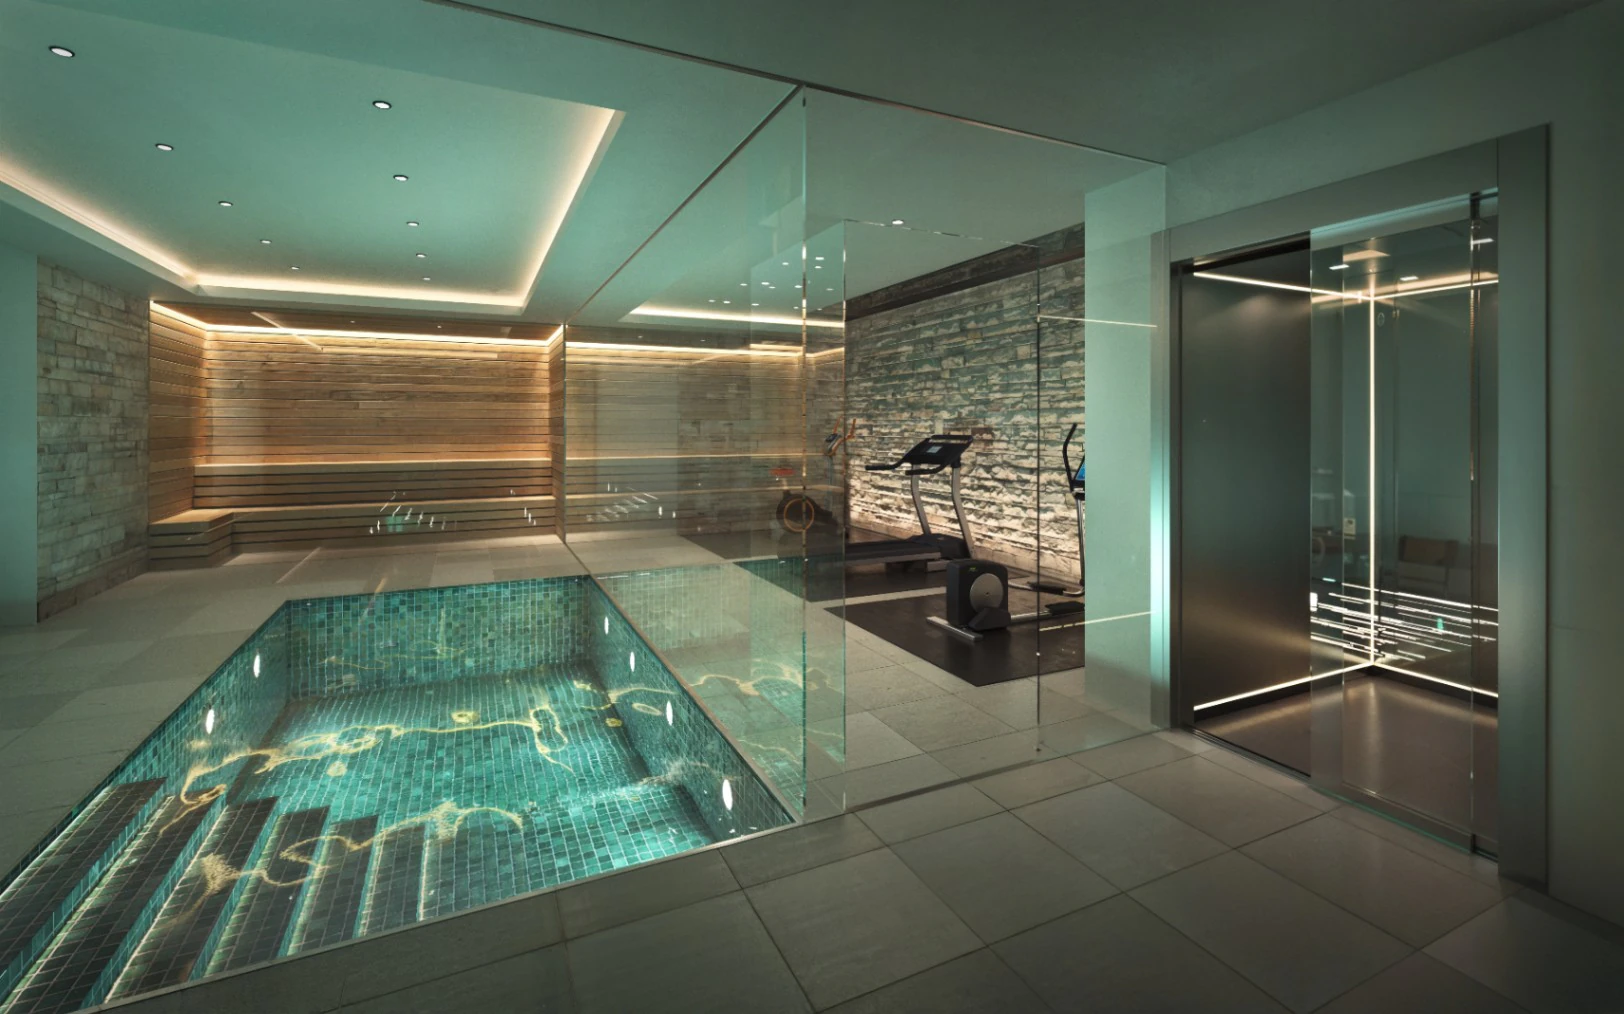
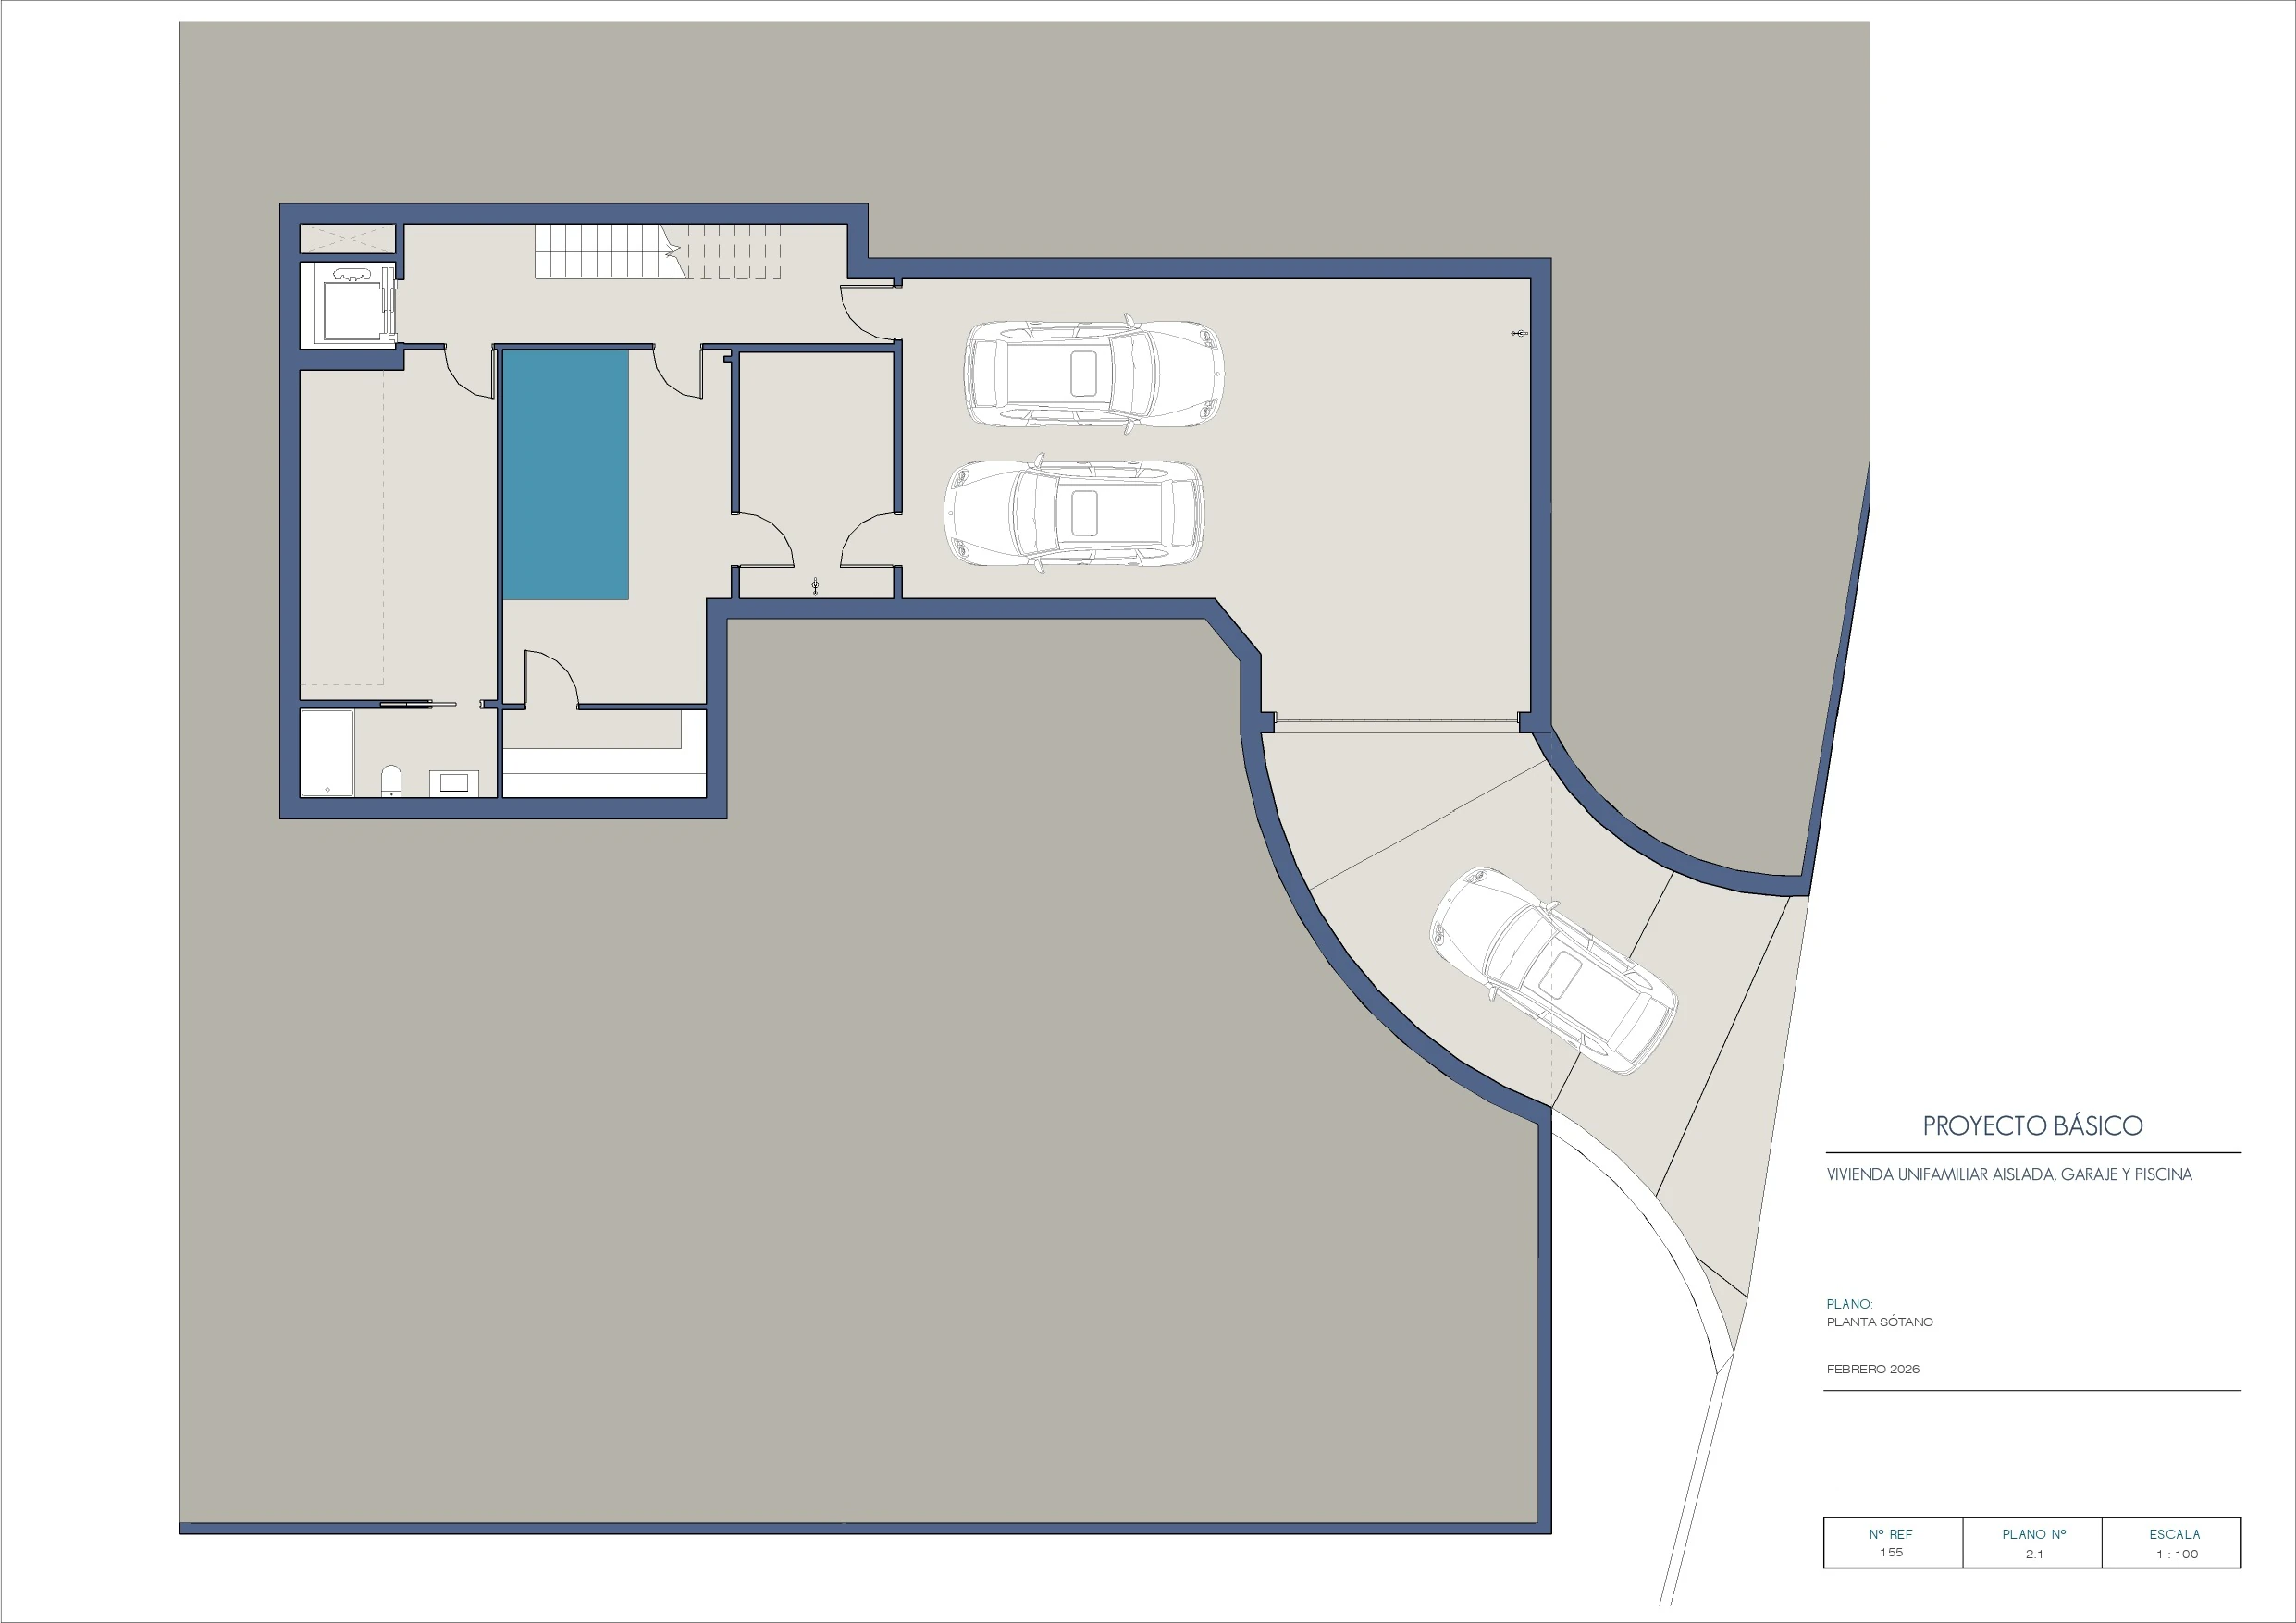
The basement level includes a garage with space for two vehicles and direct access to the main floor. This level also features a beautiful indoor swimming pool, sauna, bathroom, utility room, and a versatile multifunctional space that can be adapted into a gym, cinema room, games room, or wellness area. Access to the upper floors is available via both the interior staircase and the private elevator.
Ground Floor
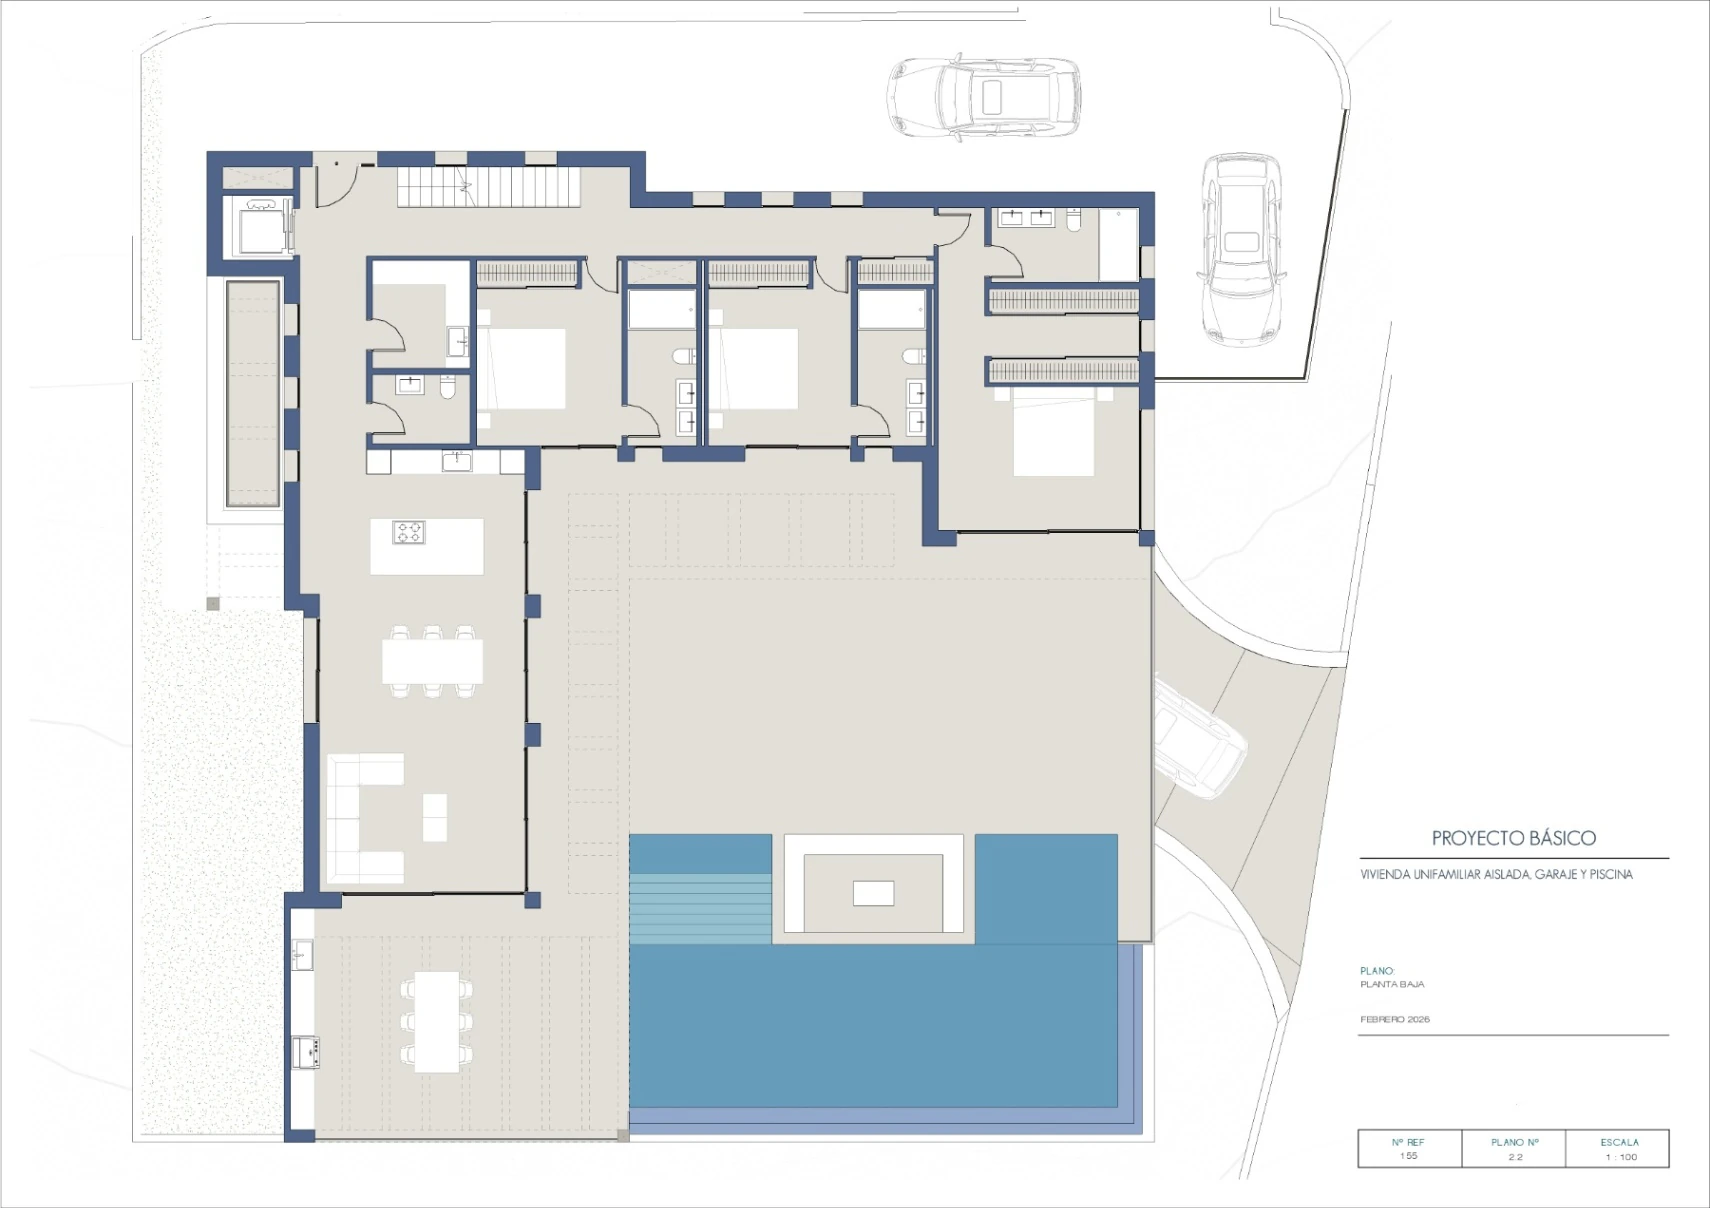
The ground floor has been designed to offer maximum comfort, functionality, and fluidity between spaces. From the elegant entrance hall, the different living areas are perfectly connected.
On one side of the property, there is a more private sleeping area comprising three spacious double bedrooms. One bedroom includes a dressing room, while the others feature built-in wardrobes. All bedrooms benefit from en-suite bathrooms. This wing also includes a laundry room and a guest toilet.
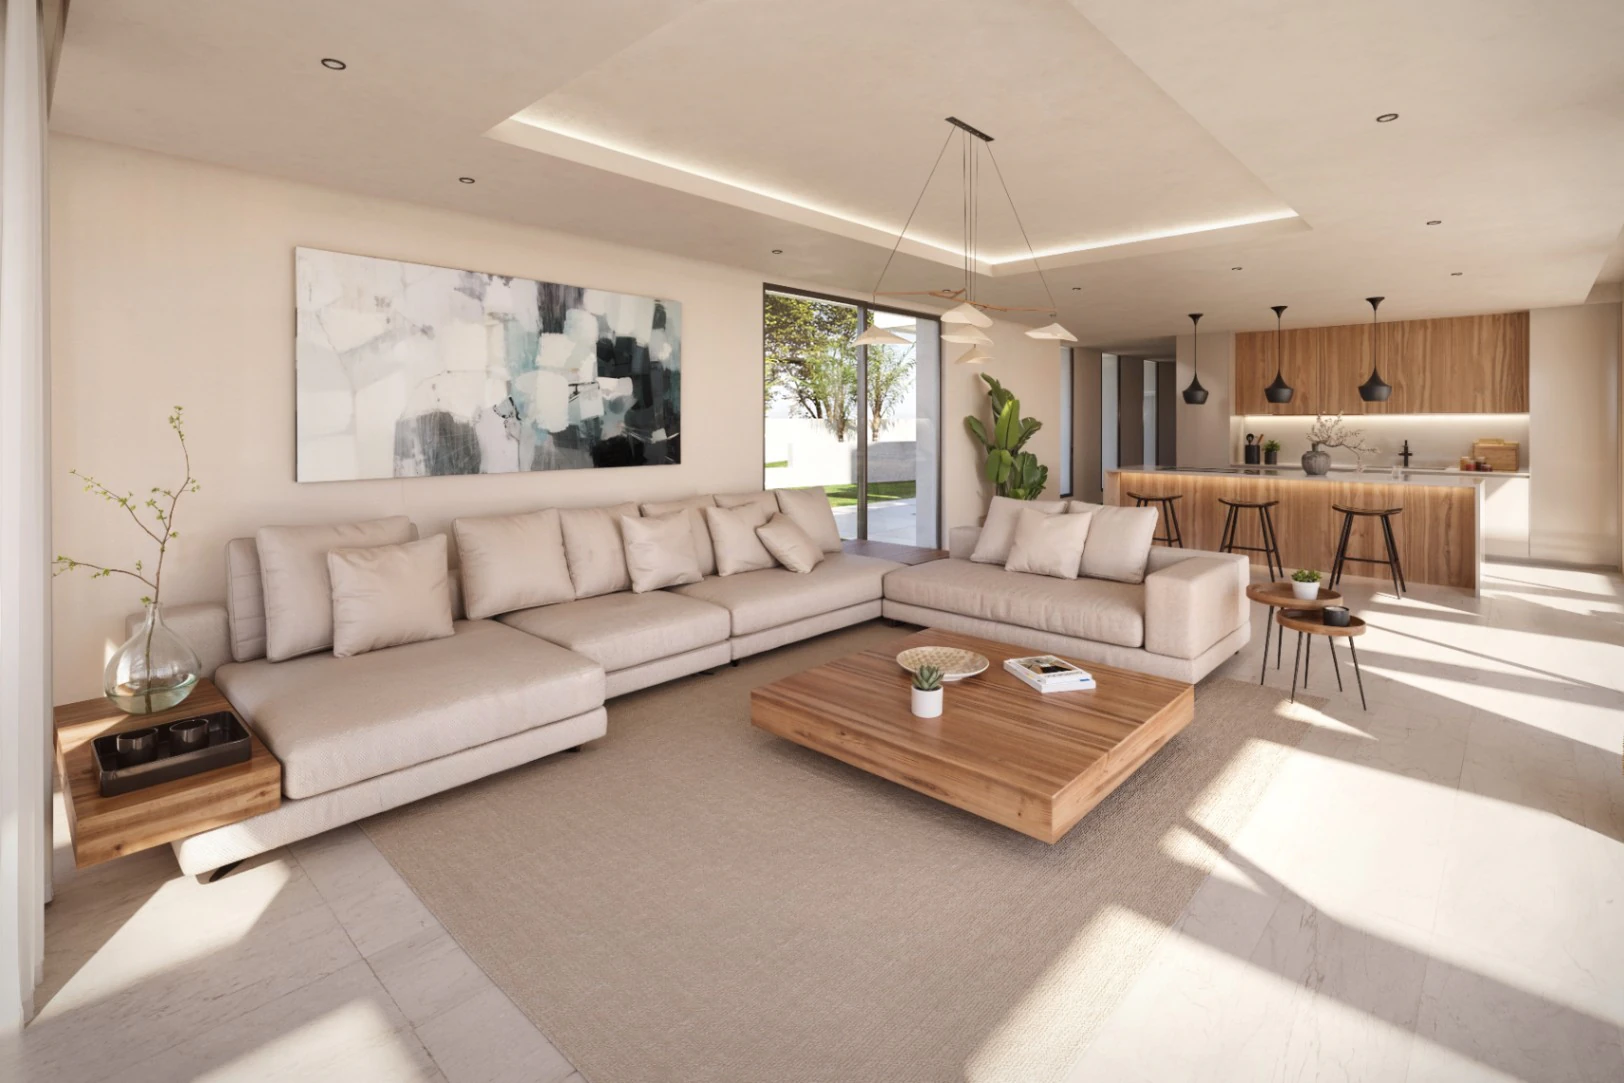
The heart of the villa is an impressive open-plan living space where the lounge, dining area, and designer kitchen blend harmoniously into one large contemporary environment. The kitchen, complete with a central island, becomes a true focal point of the home, ideal for both daily living and entertaining guests.
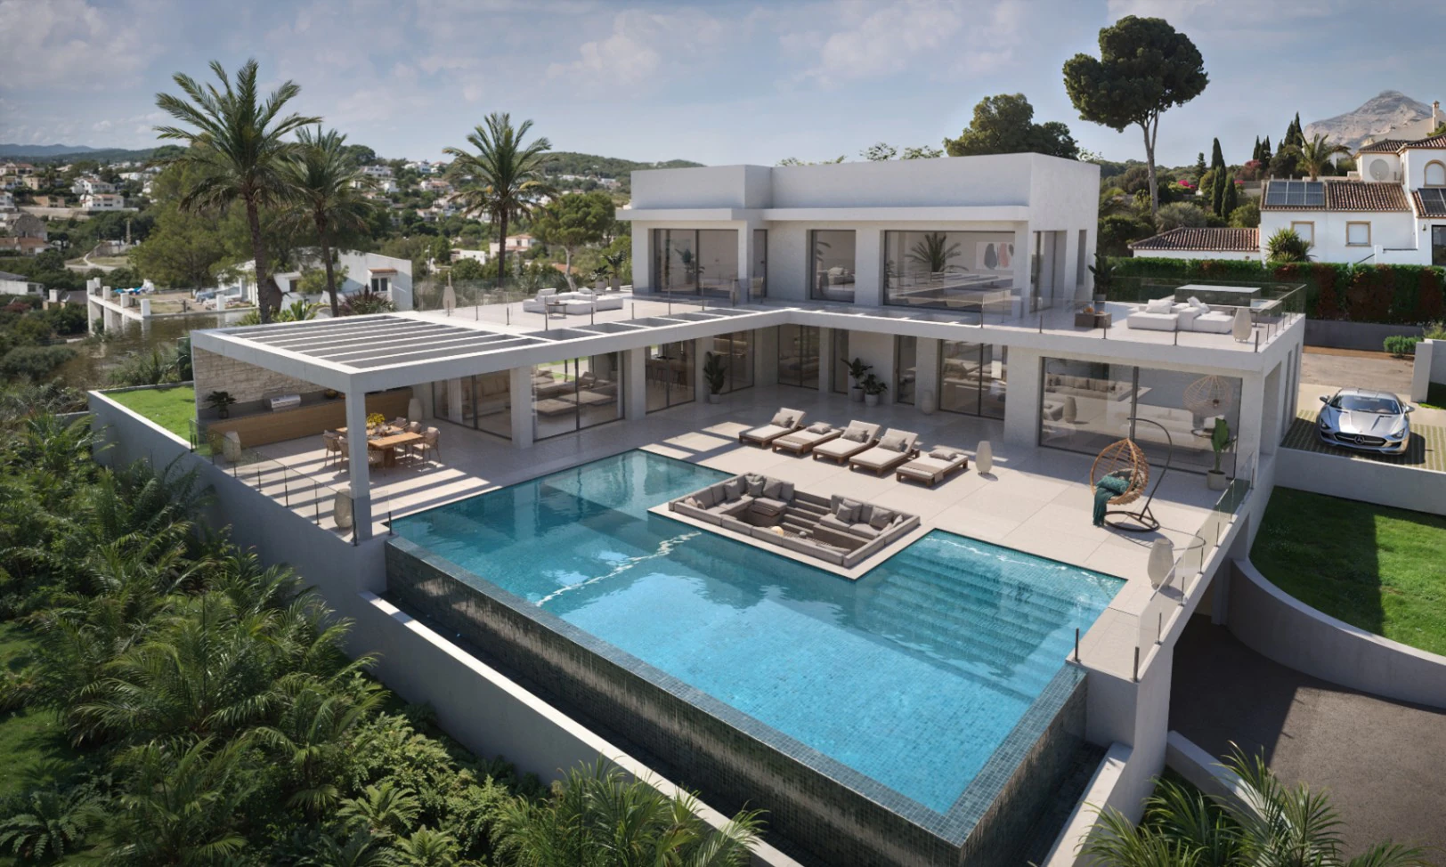
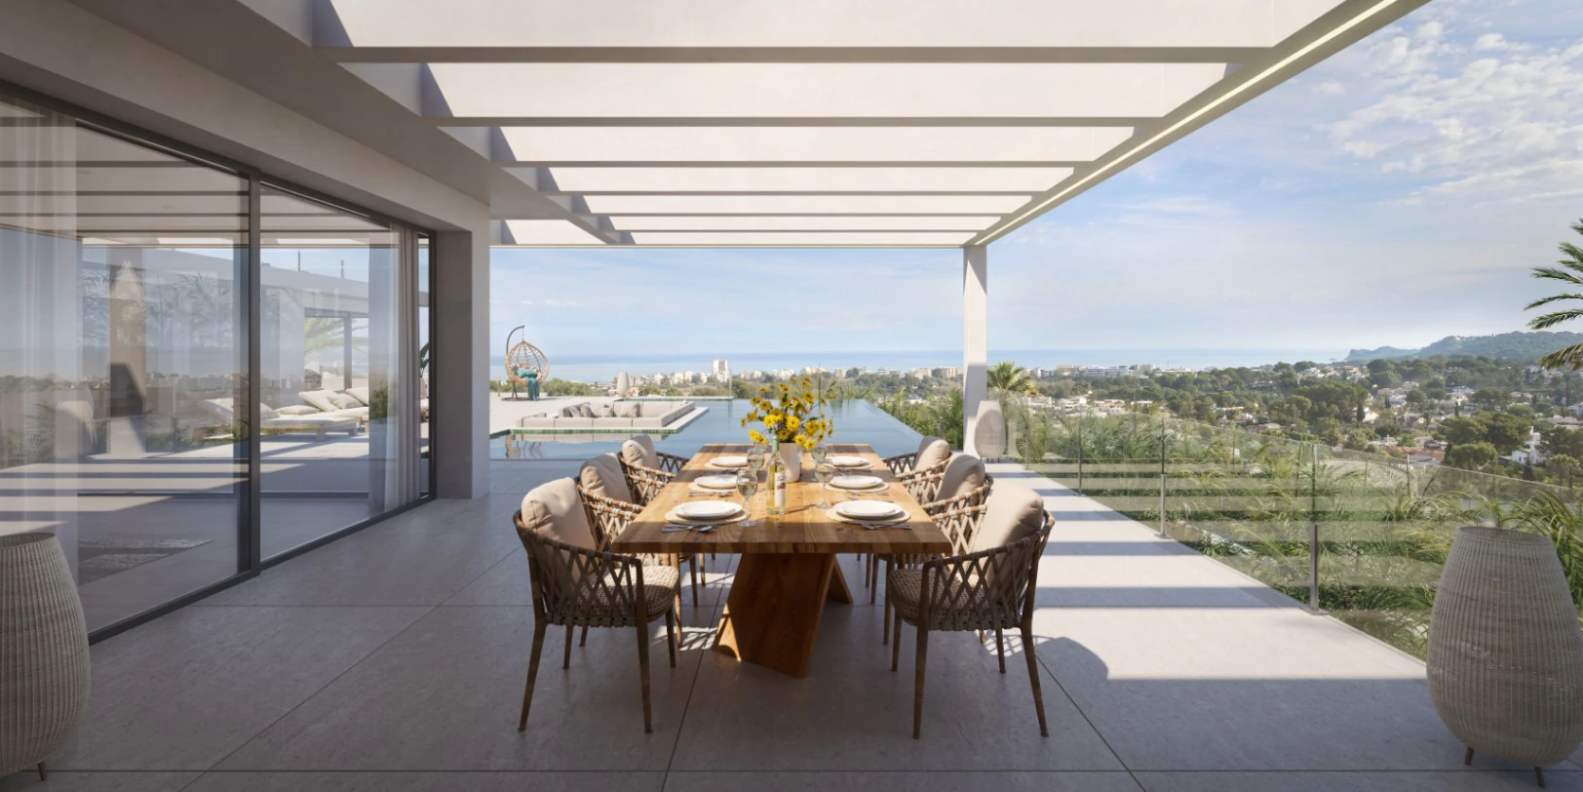
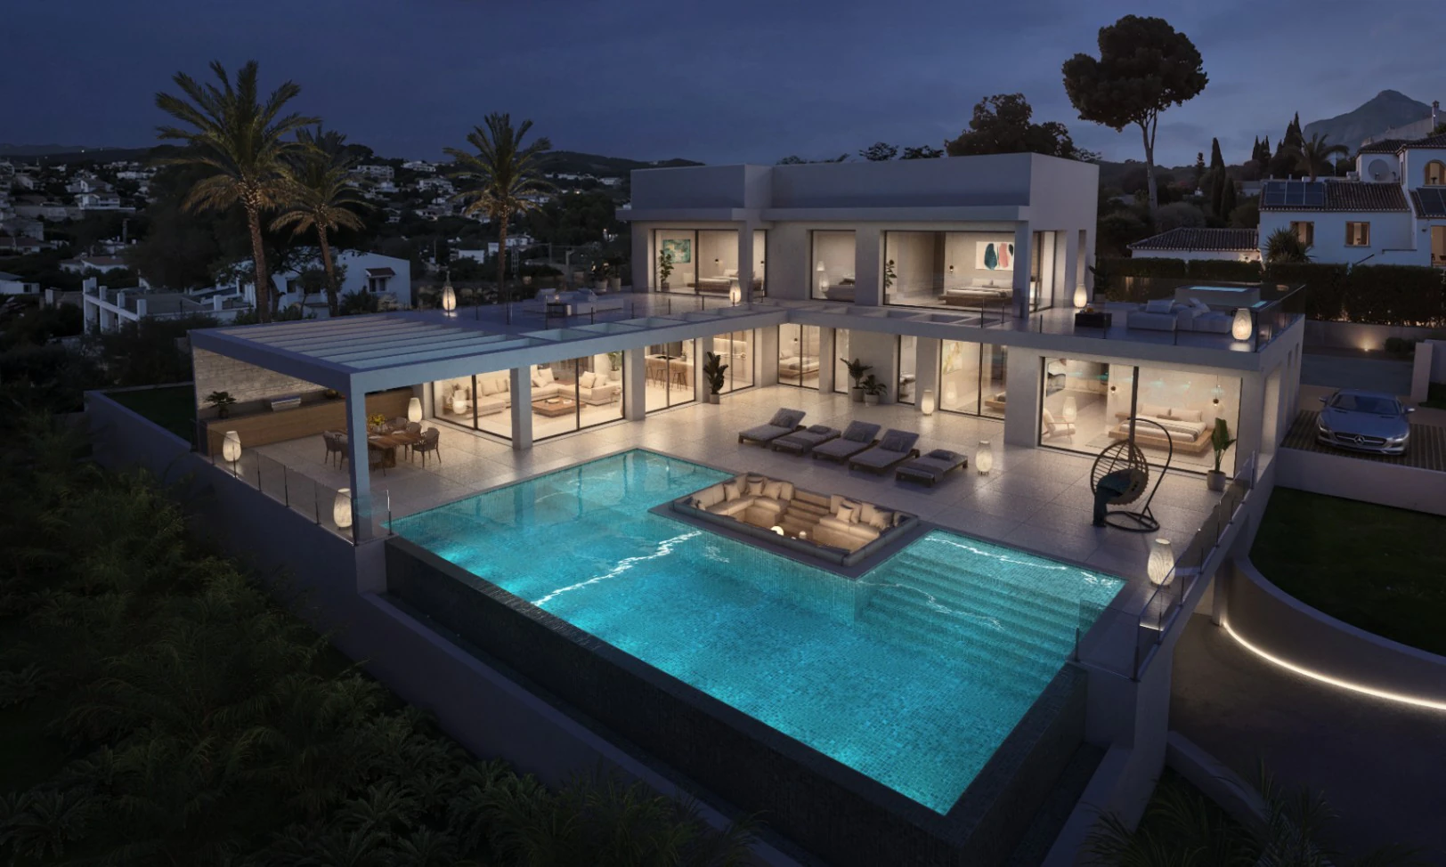
All rooms on this floor have direct access to the outdoor terraces, where you will find a covered pergola, barbecue area, infinity pool, sun deck, and elegant chill-out areas overlooking the Mediterranean Sea.
Upper Floor
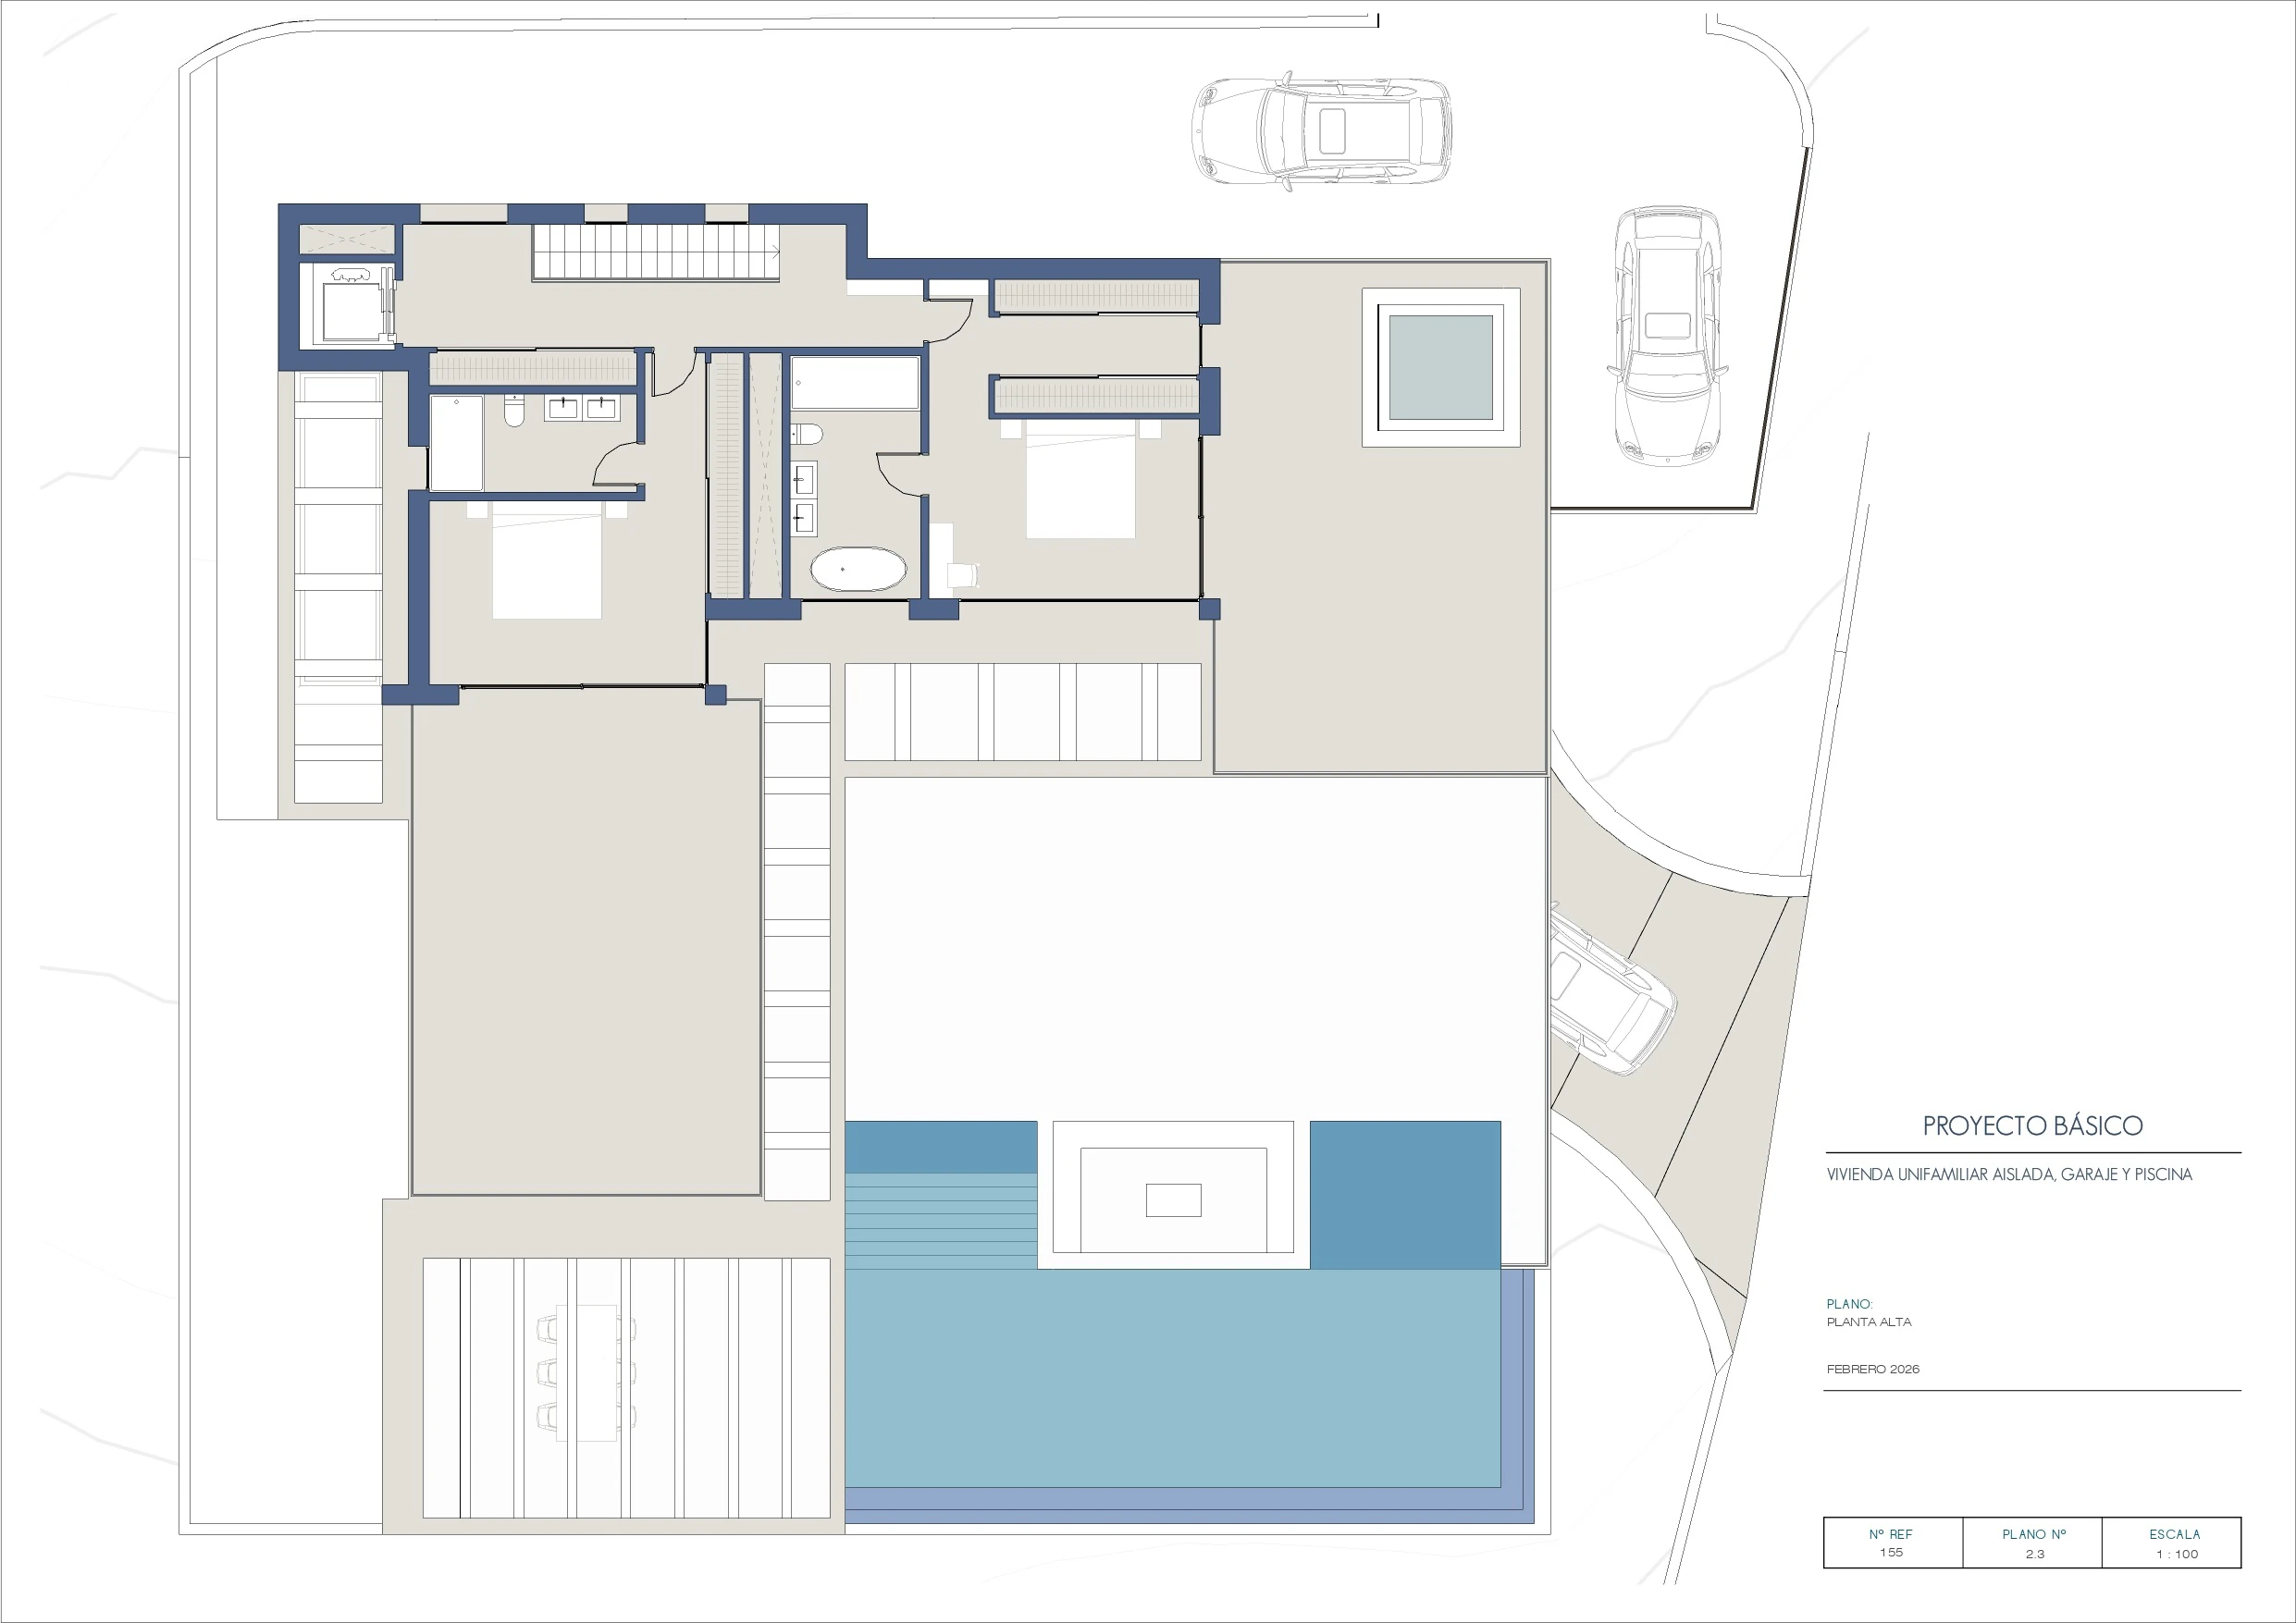
The upper floor is dedicated to privacy and relaxation. Here you will find the spectacular master suite featuring a spacious dressing room, luxurious en-suite bathroom, and direct access to a private terrace with jacuzzi and breathtaking sea views.
This level also includes an additional spacious bedroom with built-in wardrobes, en-suite bathroom, and access to its own private terrace. The thoughtful layout ensures an intimate and peaceful atmosphere throughout the entire floor.
Features and Equipment
The villa stands out for its contemporary architecture, elegant volumes, and clean modern lines that integrate perfectly with the surrounding landscape. Every detail has been carefully selected to offer the highest standards of luxury and quality.
Key features include:
- Spectacular infinity swimming pool
- Indoor swimming pool and wellness area
- Sauna
- Private elevator
- Large panoramic terraces
- Jacuzzi with sea views
- Outdoor barbecue and dining area
- Chill-out and solarium zones
- Designer open-plan kitchen with central island
- Floor-to-ceiling windows
- High-end finishes throughout
- Garage for two vehicles
- Laundry and utility room
- Multiple multifunctional spaces
- Built-in wardrobes and dressing rooms
- En-suite bathrooms in all bedrooms
- Exceptional privacy and panoramic sea views
The outdoor areas have been meticulously designed to create the perfect environment for relaxation, entertaining, and enjoying the Mediterranean lifestyle all year round.
Contact
For more information about this exceptional luxury villa in Jávea, or to arrange a private viewing, please contact GH Costa Blanca.